
Search results for "Drafting table" in Home Design Ideas
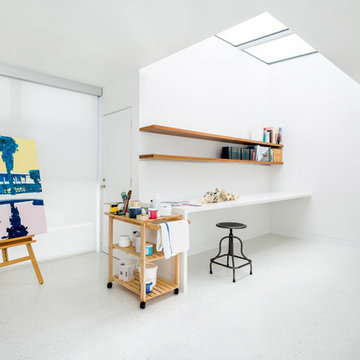
 Dan Brunn Architecture
Brandon Shigeta
Inspiration for a large modern built-in desk home studio remodel in Los Angeles with white walls
Inspiration for a large modern built-in desk home studio remodel in Los Angeles with white walls
Find the right local pro for your project
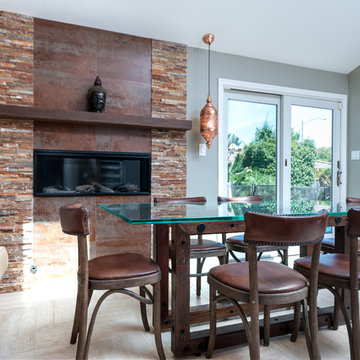
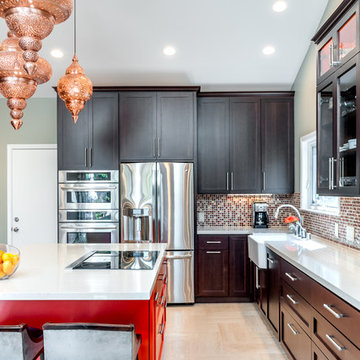
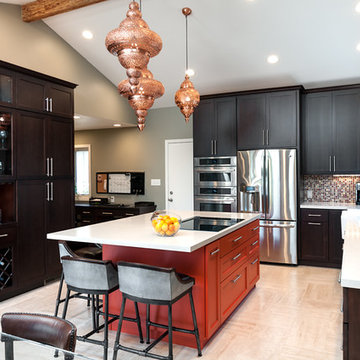
 Ayelet Designs
Boaz Meiri Photography
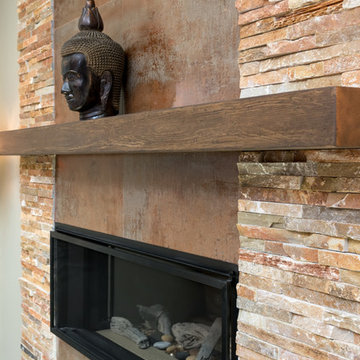
Inspiration for an eclectic home design remodel in San Francisco
Inspiration for an eclectic home design remodel in San Francisco

Sponsored
Columbus, OH

Structural Remodeling
Franklin County's Heavy Timber Specialists | Best of Houzz 2020!
 Ann Kenkel Interiors DC PREMIERE DESIGN FIRM
Ann Kenkel Interiors.
Gwin Hunt Photography
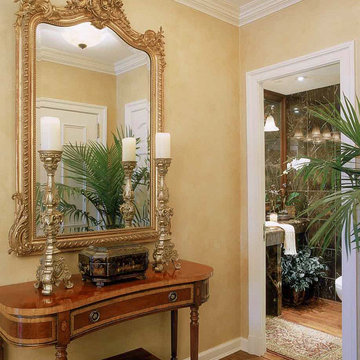
Complete gut of Watergate Penthouse and renovation. Ann Kenkel gutted a very contemporary Penthouse which had no molding and concrete floors. Installed Walnut flooring, redesigned space, designed all built ins, and decorated PH.
Space was for a middle aged bachelor who wanted the spaces to have multi function. He wanted the Living Room to function as a library as well as a formal living room. I designed very elegant walnut bookcases with built in sound speakers. The furniture is comfortable yet upholstered in elegant fabrics. The coffee table was a high end custom Minton Spidell coffee table which elevates the space to a more formal look.
The entry hall showcases a very fine antique mirror over a console with fine inlaid banding.
The living room has rich chenille fabrics, ultra suede pillows with trim and a tapestry chenille on the chairs. Kenkel designed a white wood mantle deep enough that weighty accessories.
There needed to be greater division between the living room and dining. AK designed an open etagere to contain large crystal pieces with beautiful lighting. It created enough of a screen to provide some privacy between the rooms in addition to making both rooms appear longer.
The dining room needed to serve as a home office with a computer station and two comfortable chairs for the client to hold a business meeting. I also needed to function as a dining room. AK designed a built in unit which housed glass shelf cabinets on either side of an open space. The open space had a counter which was appropriate height for a computer as well as a a serving service at dinner time. Office equipment, printer, fax, router was all housed in a lower cabinet.
The pendant chandelier is a very fine antique french piece.
AK designed a built in unit for clothes, a flat screen tv and speakers.
There was a large roof top patio which had beautiful views of the Washington Monument. AK created a thorough design for extensive entertaining, in her 3d drafting program. The client moved before the patio could be built out.
Draperies are made out of Jim Thompson raw silk.
Antique bronze dore candelsticks, bronze urn on fireplace, telescope to see city in etagere.
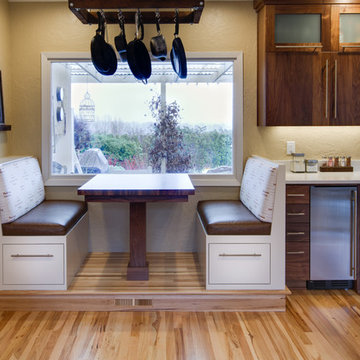
 C&R Remodeling
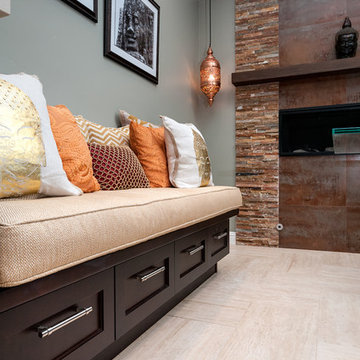
Custom built banquette and mill-end Black Walnut butcher block table top. Custom pot rack made of reclaimed wood.
Terry Poe Photography
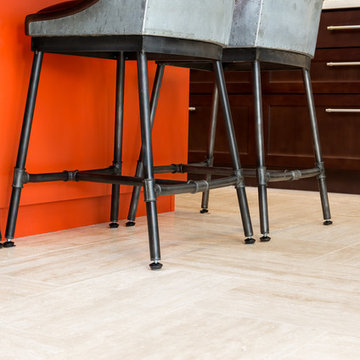
Trendy light wood floor kitchen photo in Portland with flat-panel cabinets, dark wood cabinets, quartz countertops, beige backsplash and stainless steel appliances
Trendy light wood floor kitchen photo in Portland with flat-panel cabinets, dark wood cabinets, quartz countertops, beige backsplash and stainless steel appliances
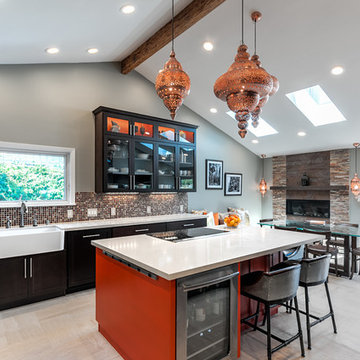
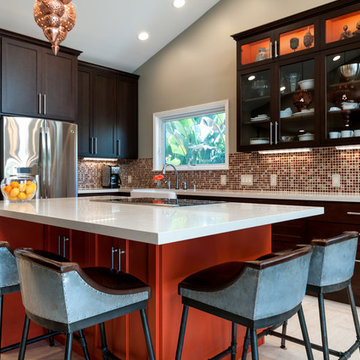 Ayelet Designs
Boaz Meiri Photography
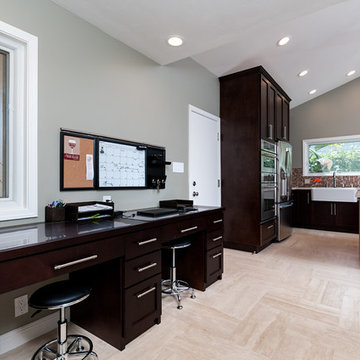
Inspiration for an eclectic home design remodel in San Francisco
Inspiration for an eclectic home design remodel in San Francisco
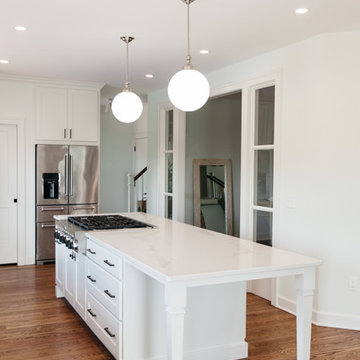
 Frenchs Cabinet Gallery llc
Crestwood Custom Cabinets. Heartland door style with Icing finish. Countertops are Caesarstone-Statuario Maximus.
Kitchen - mid-sized transitional galley medium tone wood floor and brown floor kitchen idea in Nashville with a farmhouse sink, shaker cabinets, white cabinets, quartz countertops, white backsplash, subway tile backsplash, stainless steel appliances and an island
Kitchen - mid-sized transitional galley medium tone wood floor and brown floor kitchen idea in Nashville with a farmhouse sink, shaker cabinets, white cabinets, quartz countertops, white backsplash, subway tile backsplash, stainless steel appliances and an island


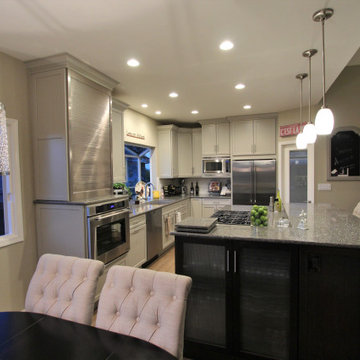
 Aloha Kitchen, Bath & Design
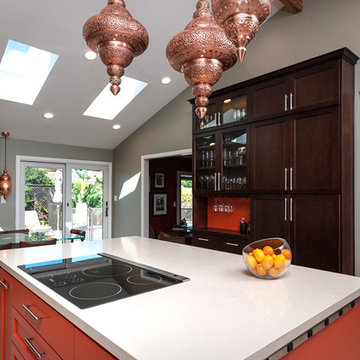
Wide open kitchen, dining great room with beautiful views of the Livermore Valley wine region in the San Francisco Bay Area. This space was originally a small galley kitchen closed off from the family room. After adding an extra-long, custom engineered beam, we were able to open the space, turn an extra coat closet into a corner pantry and completely change the flow of this home making the kitchen the "Heart" of this home and a great gather place.
Everything has its place. Extra countertop appliances are hidden in the tall metal roll up pantry with outlets inside including a coffee bar on the lower shelf ready for entertaining. Stemware is conveniently tucked away behind the glass doors on the island near the dining table and a raised bar keeps guest at a safe distance from the cooking pots and pans and also hides a bit of the mess when cooking. The furniture style island has a table end near the pantry and provides a convenient place to drop farmers market finds and fruits/vegetable in open baskets near the pantry and prep areas. (Photo credit; Kitchens of Diablo)
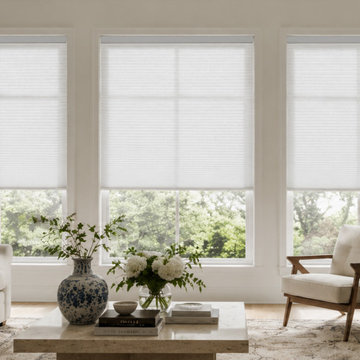
 Hestia Blinds
Create a cozy and inviting gathering space in your living room with these white light-filtering cellular shades. Grand, multi-pane windows bring in lovely views but often struggle with drafts and energy loss; these large cell honeycomb blinds act as an efficient insulating barrier to maintain a stable, comfortable indoor temperature year-round. While blocking outside heat and drafts, the soft fabric diffuses harsh sunlight into a warm, gentle glow, preventing glare on your coffee table books or seating area while keeping the space feeling bright and airy.


Sponsored
Columbus, OH

Wannemacher Interiors
Customized Award-Winning Interior Design Solutions in Franklin Cnty OH
 Pacific Northwest Cabinetry
Pacific Northwest Cabinetry
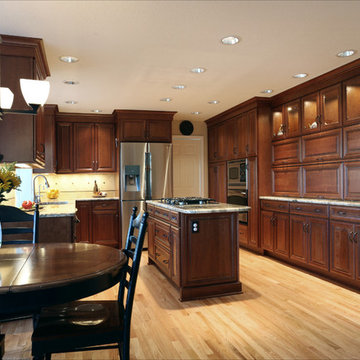
Example of a mid-sized transitional u-shaped light wood floor eat-in kitchen design in Portland with an undermount sink, raised-panel cabinets, medium tone wood cabinets, granite countertops, beige backsplash, porcelain backsplash, stainless steel appliances and an island
Example of a mid-sized transitional u-shaped light wood floor eat-in kitchen design in Portland with an undermount sink, raised-panel cabinets, medium tone wood cabinets, granite countertops, beige backsplash, porcelain backsplash, stainless steel appliances and an island
41