
Search results for "Drafting table" in Home Design Ideas

 Susan Curtis Interiors"
A classic, timeless white kitchen boasts an elegant bridge faucet by Rohl and amazing pendants replicating antique gaslights from Hudson Valley
Large transitional single-wall light wood floor and orange floor eat-in kitchen photo in Boston with a single-bowl sink, raised-panel cabinets, white cabinets, granite countertops, multicolored backsplash, marble backsplash, stainless steel appliances and an island
Large transitional single-wall light wood floor and orange floor eat-in kitchen photo in Boston with a single-bowl sink, raised-panel cabinets, white cabinets, granite countertops, multicolored backsplash, marble backsplash, stainless steel appliances and an island

 Archipelago Home, LLC
Augie Salbosa
Home office - traditional built-in desk vinyl floor home office idea in Hawaii with pink walls and no fireplace
Home office - traditional built-in desk vinyl floor home office idea in Hawaii with pink walls and no fireplace

 Nadia Dillon Design Co., LLC
Nadia Dillon
Inspiration for a small transitional master carpeted bedroom remodel in Bridgeport with white walls
Inspiration for a small transitional master carpeted bedroom remodel in Bridgeport with white walls
Find the right local pro for your project

 A4 Architecture
Photos by A4 Architecture. For more information about A4 Architecture + Planning and the Dixon Street Renovation visit www.A4arch.com
Example of a large classic enclosed living room design in Providence
Example of a large classic enclosed living room design in Providence
 Susan Curtis Interiors"
A classic, timeless white kitchen boasts an elegant bridge faucet by Rohl and amazing pendants replicating antique gaslights from Hudson Valley
Inspiration for a large transitional single-wall light wood floor and orange floor eat-in kitchen remodel in Boston with a single-bowl sink, raised-panel cabinets, white cabinets, granite countertops, multicolored backsplash, marble backsplash, stainless steel appliances and an island
Inspiration for a large transitional single-wall light wood floor and orange floor eat-in kitchen remodel in Boston with a single-bowl sink, raised-panel cabinets, white cabinets, granite countertops, multicolored backsplash, marble backsplash, stainless steel appliances and an island

 High Desert Interior Design
Mid-sized transitional u-shaped medium tone wood floor and brown floor kitchen photo in Denver with an undermount sink, shaker cabinets, green cabinets, quartz countertops, white backsplash, subway tile backsplash, stainless steel appliances, no island and white countertops
 A4 Architecture
Photos by A4 Architecture. For more information about A4 Architecture + Planning and the Dixon Street Renovation visit www.A4arch.com
Bathroom - large traditional bathroom idea in Providence
Bathroom - large traditional bathroom idea in Providence

Sponsored
Columbus, OH

Hope Restoration & General Contracting
Columbus Design-Build, Kitchen & Bath Remodeling, Historic Renovations

 Lewis Design-Build-Remodel
Example of a huge classic light wood floor kitchen/dining room combo design in San Francisco with an undermount sink, shaker cabinets, light wood cabinets, granite countertops, brown backsplash, glass tile backsplash, stainless steel appliances and an island
 Lewis Design-Build-Remodel
Huge elegant light wood floor kitchen/dining room combo photo in San Francisco with an undermount sink, shaker cabinets, light wood cabinets, granite countertops, brown backsplash, glass tile backsplash, stainless steel appliances and an island
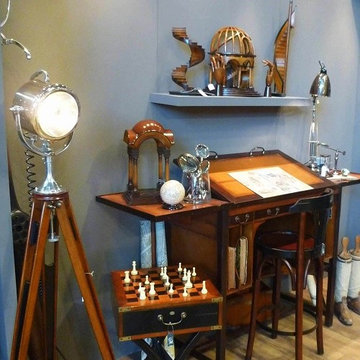
 Go Nautical Collections
The character table is very functional and a model from the 1880s century, the plate can be used to draw individually angled lateral countertops will be opened as needed. Top 3 more drawers, this can be used for drawing the middle. More 4 vertical shafts are part of this highly interesting character table. He often finds use in individuals who do not appreciate the usual desk so or imagine this old drafting table in a modern office architecture as a historical monument in front.
Made in the classic tradition of European cabinet ateliers. For the construction will be quality cherry and maple woods, which are traditionally deposited and dried. The surface of the furniture is made in French-finish look. An exceptional combination of shimmering matte black glaze mop under and semi-gloss polished surface. These top quality wood is a living, grown material, which can vary in texture, color and grain. The fittings are antique brushed brass finish. The character table is also combinable with all other furniture creations from this single collection.
Width: 43.3in
Height: 39.4in
BackToFront: 21.7in
Weight: 123lbs
 Susan Curtis Interiors"
Nostalgic about the dining room furniture, the family heirloom was restored and made the inspiration for the overall design concept. A custom paint technique was used to modernize the set and give it a soft subtle tonal appearance.

 Encircle Design and Build
Example of a mid-sized minimalist dark wood floor dining room design in Portland with gray walls





 Wood & Iron Lamps
Beautiful Reclaimed Wood Coffee Table made with Wood & pipes.
48" x 24" x 16"
Available in any size and many different finishes.
Inspiration for a rustic living room remodel in Montreal
Inspiration for a rustic living room remodel in Montreal

 Custom Design & Construction
We were thrilled to take on this whole home remodel for a growing family in Santa Monica. The home is a multi-level condominium. They were looking for a contemporary update. The living room offers a custom built mantel with entertainment center. The kitchen and bathrooms all have custom made cabinetry. Unique in this kitchen is the down draft. The border floor tile in the kid’s bathroom ties all of the green mosaic marble together. However, our favorite feature may be the fire pit which allows the homeowners to enjoy their patio all year long.
 ICONE DESIGN | Architecture and Interior Design
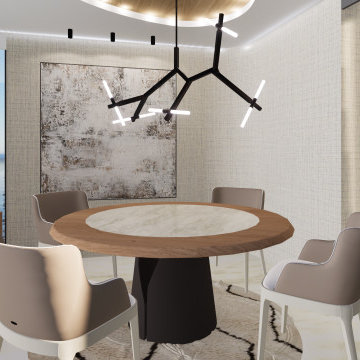
Inspiration for a small modern marble floor, white floor and wallpaper great room remodel in Miami with gray walls
 Susan Curtis Interiors"
Nostalgic about the dining room furniture, the family heirloom was restored and made the inspiration for the overall design concept. A custom paint technique was used to modernize the set and give it a soft subtle tonal appearance.

Sponsored
Sunbury, OH

J.Holderby - Renovations
Franklin County's Leading General Contractors - 2X Best of Houzz!


 BRADSHAW DESIGNS LLC
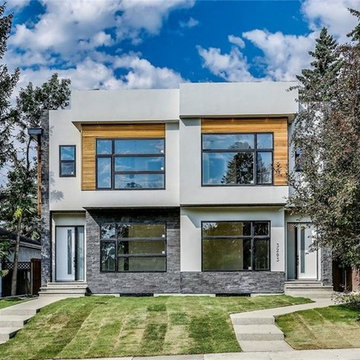
"I want people to say 'Wow!' when they walk in to my house"
This was our directive for this bachelor's newly purchased home.
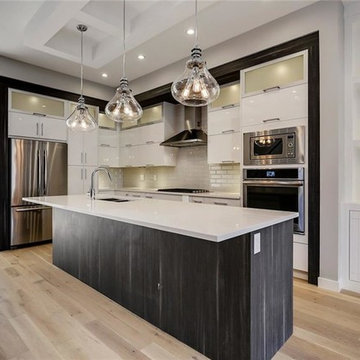
We accomplished the mission by drafting plans for a significant remodel which included removing walls and columns, opening up the spaces between rooms to create better flow, then adding custom furnishings and original art for a customized unique Wow factor!
His Christmas party proved we had succeeded as each person 'wowed!' the spaces!
Even more meaningful to us, as Designers, was watching everyone converse in the sitting area, dining room, living room, and around the grand island (12'-6" grand to be exact!) and genuinely enjoy all the fabulous, yet comfortable spaces. Success all around!
42