
Search results for "Drafting" in Home Design Ideas
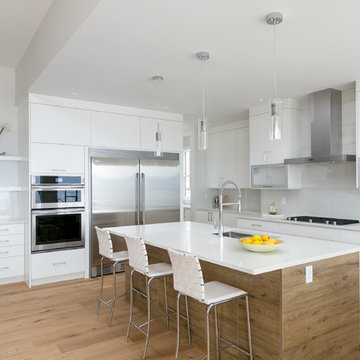

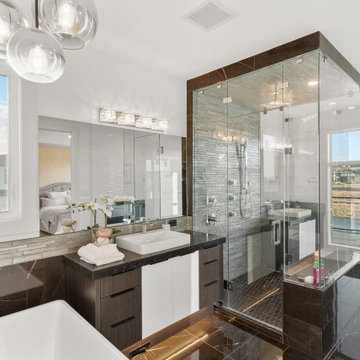

 Quality Design & Drafting Services
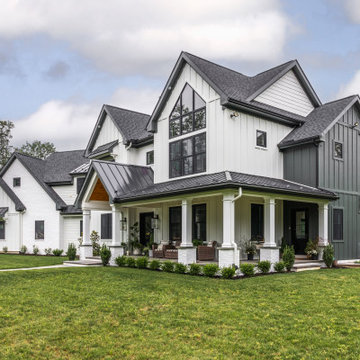
Example of a farmhouse white two-story mixed siding and board and batten exterior home design in Other with a mixed material roof and a black roof
Find the right local pro for your project
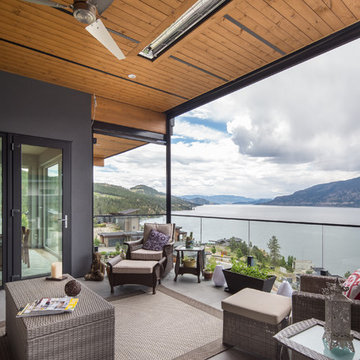

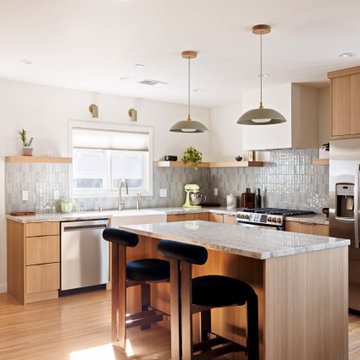
 Metropolis Drafting and Construction Inc
The project involved a spacious 900 sq. ft. master suite addition, complemented by an expanded kitchen and dining area. What began as a simple addition evolved into a complete home remodel, including a guest bathroom and adjacent his-and-her offices.
The design vision centered on clean, modern lines combined with warm, earthy tones and natural materials.
In the kitchen, the absence of upper cabinets creates a minimalist feel, with sleek floating shelves illuminated by built-in LED lights. The hood was integrated into the ceiling/wall, finished with drywall and plaster to seamlessly blend into the space, making it almost invisible. A semi-transparent barn door conceals the bar and laundry area, which were thoughtfully incorporated into the kitchen design.
The master suite features a spacious bathroom with custom details, including a floating vanity designed to exact specifications. The 4” thick waterfall countertop wraps around the vanity for a refined look. The mirrors, also functional as storage, feature hidden medicine cabinets built directly into the wall.
The bathroom floor is lined with warm beige tiles, complemented by 3D peach-colored tiles in the shower and vanity wall, adding texture and warmth to the space. An elegant architectural light fixture, positioned between the two mirrors, enhances the overall ambiance.
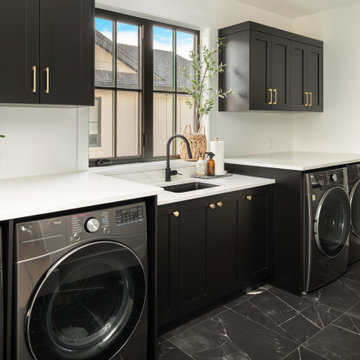
 Advanced Drafting & Design Co.
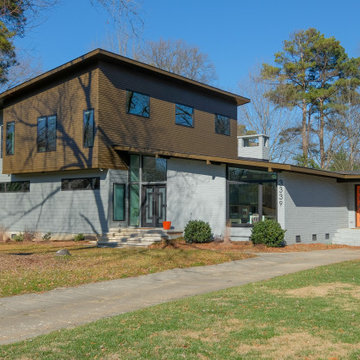
1960s multicolored two-story clapboard house exterior idea in Charlotte with a shed roof, a shingle roof and a gray roof
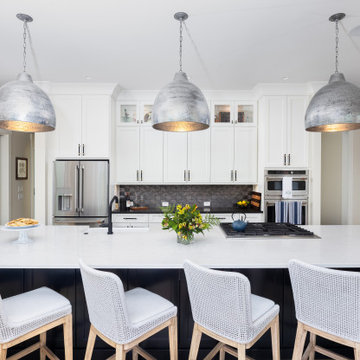



 Crosby Creations Home Designs
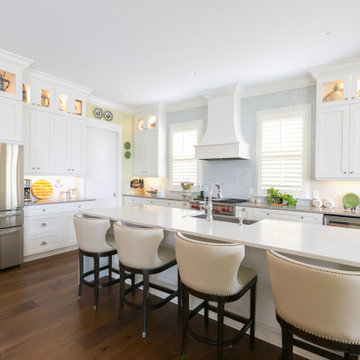
Example of a classic l-shaped dark wood floor and brown floor kitchen design in Charleston with a farmhouse sink, shaker cabinets, white cabinets, gray backsplash, mosaic tile backsplash, stainless steel appliances, an island and gray countertops
 Crosby Creations Home Designs

Inspiration for a transitional open concept medium tone wood floor, brown floor and wall paneling living room remodel in Charleston with gray walls, a standard fireplace and a wall-mounted tv


 The Cabinet & Drafting Co
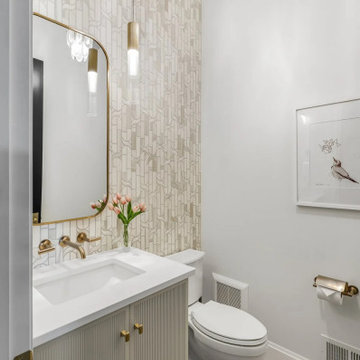
Inspiration for a transitional medium tone wood floor, brown floor and wallpaper powder room remodel in Cleveland with shaker cabinets, beige cabinets, beige walls, an undermount sink, white countertops and a floating vanity

15