
Search results for "Drafting" in Home Design Ideas
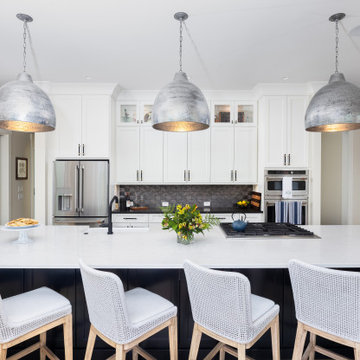
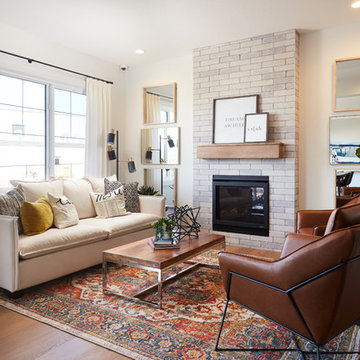

 The Cabinet & Drafting Co
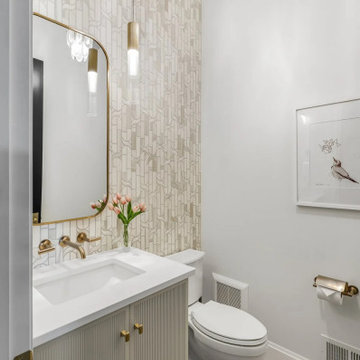
Inspiration for a transitional medium tone wood floor, brown floor and wallpaper powder room remodel in Cleveland with shaker cabinets, beige cabinets, beige walls, an undermount sink, white countertops and a floating vanity
Find the right local pro for your project


 Apex Design & Drafting

Elegant Lockers with plenty of space.
Huge farmhouse dedicated laundry room photo in Denver
Huge farmhouse dedicated laundry room photo in Denver
 Metropolis Drafting and Construction Inc
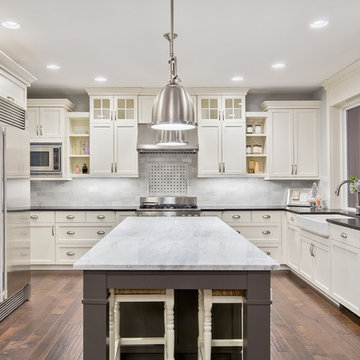
This vast and open kitchen showcases the great match of a white shaker cabinets with Raven caeser stone quartz counter and the island made of gray shaker cabinets with white Carrara marble counter.
To tie the two of them together we have used 6x3 tumbled white Carrara back-splash tile in a staggered layout with a center mosaic deco area above the Range unit.
To give it the additional modern feel you have the stainless steel appliances such as a Sub-zero build-in fridge, the range unit and the large stainless steel pendant lights.
 Crosby Creations Home Designs

Inspiration for a mid-sized rustic 3/4 gray tile and porcelain tile bathroom remodel in Charleston with recessed-panel cabinets, dark wood cabinets, a two-piece toilet, gray walls, a vessel sink, wood countertops and brown countertops
 Crosby Creations Home Designs
Example of a large mountain style dark wood floor and brown floor entryway design in Charleston with beige walls and a glass front door
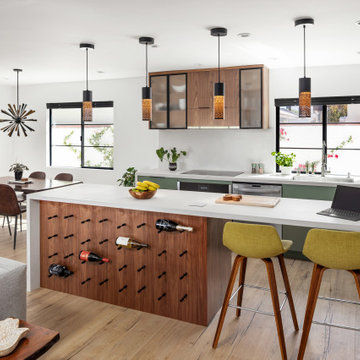 Metropolis Drafting and Construction Inc
Who said that a Burbank bungalow home needs to be doll and old fashioned.
In this Burbank remodeling project we took this 1200sq. bungalow home and turned it to a wonderful mixture of European modern kitchen space and calm transitional modern farmhouse furniture and flooring.
The kitchen was a true challenge since space was a rare commodity, but with the right layout storage and work space became abundant.
A floating 5' long sitting area was constructed and even the back face of the cabinets was used for wine racks.
Exterior was updated as well with new black windows, new stucco over layer and new light fixtures all around.
both bedrooms were fitted with huge 10' sliding doors overlooking the green backyard.
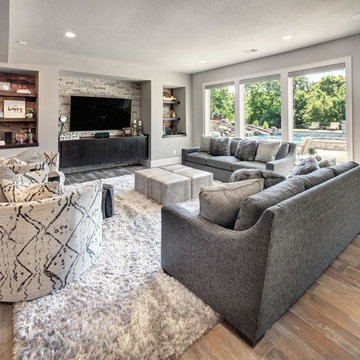
 Crosby Creations Home Designs

Large mountain style open concept dark wood floor and brown floor family room photo in Charleston with beige walls, a standard fireplace, a stone fireplace and a wall-mounted tv
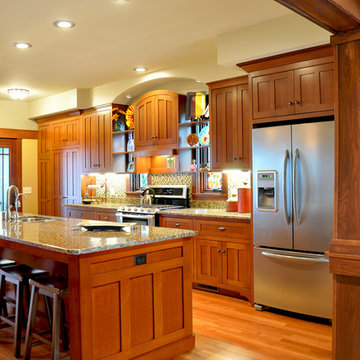
 Wyatt Drafting & Design Inc.
CRAFTSMAN STYLING influences the oak kitchen in the Bixby Knolls house plan, a Craftsman design by Mark Wyatt. The kitchen has inset doors and drawers to compliment the classic theme. The heart of the space is designed around shelves that are OPEN-BACKED to allow daylight to filter through casement windows. A CENTRAL ARCHED CABINET, not connected to the overhead soffit, seems to float in space - appearing to be supported only by shelves to either side. One of the features of the CRAFTSMAN KITCHEN is the ARCHED SOFFIT and double-door cabinet with arched doors. The kitchen Wyatt designed makes the perfect gathering place in this Craftsman styled house plan.
A LENGTHY ISLAND - stretching more than 10-feet, has a single-height surface to make entertaining and meal prep a snap. And in keeping with the vintage Craftsman style, GLASS TILES add a splash of color to the full-height backsplash.
A Mark Wyatt design, the House Plans, and photo copyright,
Wyatt Drafting & Design, Inc.
622 South Buffalo Street
Warsaw, Indiana 46580
 Metropolis Drafting and Construction Inc

This vast and open kitchen showcases the great match of a white shaker cabinets with Raven caeser stone quartz counter and the island made of gray shaker cabinets with white Carrara marble counter.
To tie the two of them together we have used 6x3 tumbled white Carrara back-splash tile in a staggered layout with a center mosaic deco area above the Range unit.
To give it the additional modern feel you have the stainless steel appliances such as a Sub-zero build-in fridge, the range unit and the large stainless steel pendant lights.
 Metropolis Drafting and Construction Inc

Gray tones playfulness a kid’s bathroom in Oak Park.
This bath was design with kids in mind but still to have the aesthetic lure of a beautiful guest bathroom.
The flooring is made out of gray and white hexagon tiles with different textures to it, creating a playful puzzle of colors and creating a perfect anti slippery surface for kids to use.
The walls tiles are 3x6 gray subway tile with glossy finish for an easy to clean surface and to sparkle with the ceiling lighting layout.
A semi-modern vanity design brings all the colors together with darker gray color and quartz countertop.
In conclusion a bathroom for everyone to enjoy and admire.
 Metropolis Drafting and Construction Inc

A small galley kitchen in a standard LA home is a common sight in Los Angeles.
The wall between the laundry room and the kitchen was removed to create one big open space.
The placement of all large appliances ( Fridge, Washer\Dryer and Double oven) on a single full height built-in cabinets wall opened up all the rest of the space to be more airy and practical.
The custom made cabinets are in a traditional manner with white finish and some glass doors to allow a good view of the good chinaware.
The floors are done with wood looking tile and color matched to the dark oak floors of the rest of the house to create a continuality of colors.
The backsplash is comprised of two different glass tiles, the larger pieces as the main tile and a small brick glass as the deco line.
The counter top is finished with a beveled edge for a touch of modern look.
 Metropolis Drafting and Construction Inc

The house's second bathroom was only half a bath with an access door at the dining area.
We extended the bathroom by an additional 36" into the family room and relocated the entry door to be in the minor hallway leading to the family room as well.
A classical transitional bathroom with white crayon style tile on the walls, including the entire wall of the toilet and the vanity.
The alcove tub has a barn door style glass shower enclosure. and the color scheme is a classical white/gold/blue mix.
 Crosby Creations Home Designs
Example of a large mountain style master gray floor bathroom design in Charleston with shaker cabinets, gray cabinets, beige walls, a drop-in sink, wood countertops and brown countertops

 Drafting Cafe Architects
Ethan Andersen, Drafting Cafe
Inspiration for a small mediterranean galley ceramic tile enclosed kitchen remodel in San Francisco with an undermount sink, shaker cabinets, white cabinets, quartz countertops, white backsplash, subway tile backsplash, stainless steel appliances and no island
Inspiration for a small mediterranean galley ceramic tile enclosed kitchen remodel in San Francisco with an undermount sink, shaker cabinets, white cabinets, quartz countertops, white backsplash, subway tile backsplash, stainless steel appliances and no island
16