
Search results for "Drafting" in Home Design Ideas
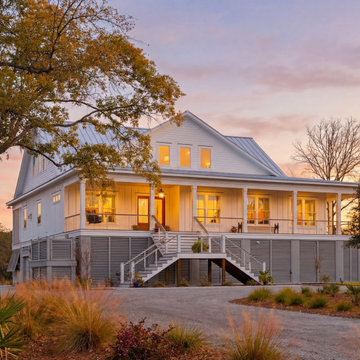



 Crosby Creations Home Designs
casement windows
board and batten
Example of a beach style medium tone wood floor, brown floor and wall paneling bedroom design in Charleston with gray walls
Example of a beach style medium tone wood floor, brown floor and wall paneling bedroom design in Charleston with gray walls
Find the right local pro for your project
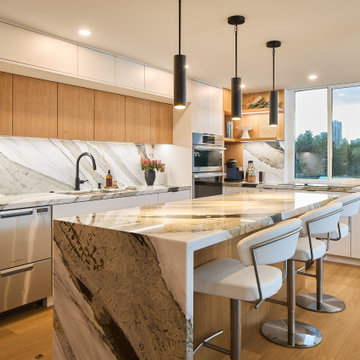
 Final Draft Cabinetry

A comprehensive custom millwork project for a beautiful Vancouver residence. This whole-home transformation features a stunning contemporary kitchen with a dramatic waterfall stone island, integrated appliances, and LED-lit open shelving. The warm, flat-panel wood veneer is carried seamlessly throughout the home, highlighting a custom slatted headboard in the master suite, a fully integrated floor-to-ceiling wardrobe system, and sleek floating vanities in the bathrooms. Designed for both high functionality and striking modern elegance.
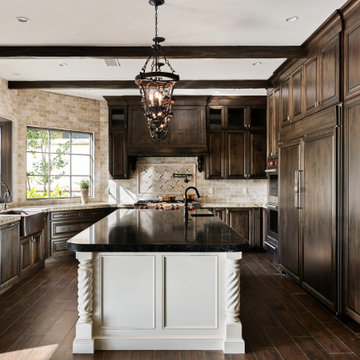
 Metropolis Drafting and Construction Inc
This kitchen remodel project aims to blend classic elegance with modern functionality, creating a warm and inviting space for chefs and amateur cooks alike. A vast and comfortable place for cooking and gatherings. The design will feature rich wood cabinetry with intricate detailing, complemented by a timeless natural travertine subway tile backsplash and a durable, quartz with granite look countertop.
The two large windows with the irregular diagonal wall were a great opportunity to create open and clean space with no upper cabinets that provide ample amount of natural light and a break in the dark wood finish upper cabinets.
A full height pantry wall houses the built-in fridge, built-in oven and a hidden passageway to a walk-in pantry room.
A double sized countertop edge detail emphasizes the beauty of the granite look that quartz stone provides.
Wrought-iron hardware and pendant lights complete the look of this classical traditional kitchen.
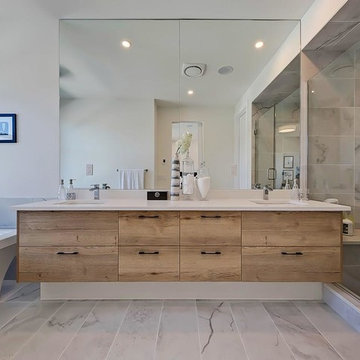
 JTA Design - planning- permits -drafting
Trendy gray floor bathroom photo in Calgary with flat-panel cabinets, medium tone wood cabinets, white walls, an undermount sink, a hinged shower door and white countertops
 Metropolis Drafting and Construction Inc
A traditional home in the middle of Burbank city was just as you would expect, compartmentalized areas upon compartmentalized rooms.
The kitchen was enclosure, the dining room was separated from everything else and then you had a tiny utility room that leads to another small closet.
All these walls and doorways were completely removed to expose a beautiful open area. A large all glass French door and 3 enlarged windows in the bay area welcomed in the natural light of this southwest facing kitchen.
The old utility room was redon and a whole bathroom was added in the end of it.
Classical white shaker with dark quartz top and marble backsplash is the ideal look for this new Transitional space.
The island received a beautiful marble slab top creating an eye-popping feature.
white oak flooring throughout the house also helped brighten up the space.
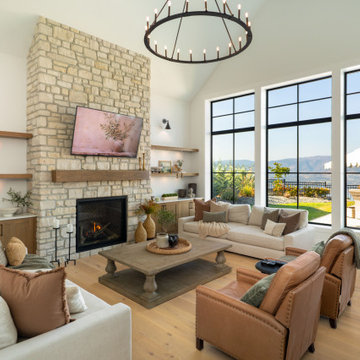

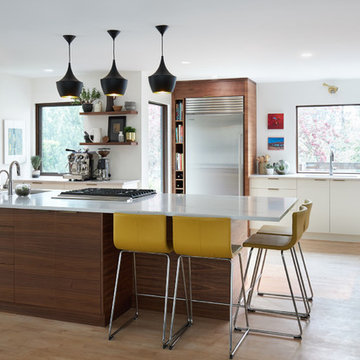
 AMR Interior Design & Drafting Ltd.
Trendy l-shaped laminate floor and brown floor kitchen photo in Edmonton with an undermount sink, flat-panel cabinets, white cabinets, gray backsplash, stainless steel appliances, an island and gray countertops
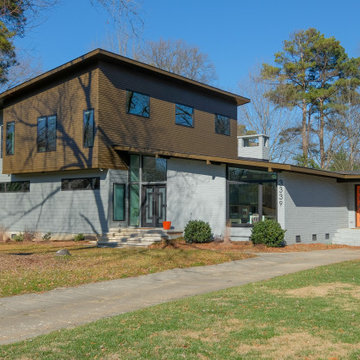
 Advanced Drafting & Design Co.
1960s multicolored two-story clapboard house exterior idea in Charlotte with a shed roof, a shingle roof and a gray roof
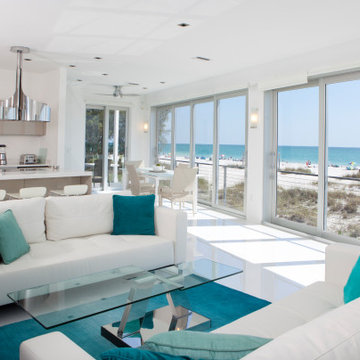

 Crosby Creations Home Designs
Inspiration for a transitional open concept medium tone wood floor, brown floor and wall paneling living room remodel in Charleston with gray walls, a standard fireplace and a wall-mounted tv

 Crosby Creations Home Designs
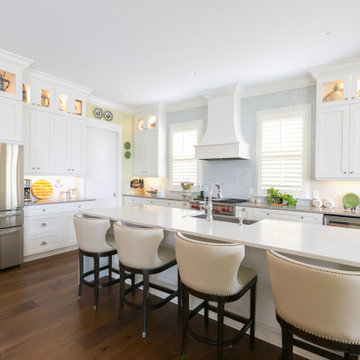
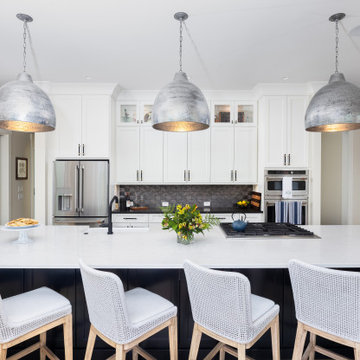
Example of a classic l-shaped dark wood floor and brown floor kitchen design in Charleston with a farmhouse sink, shaker cabinets, white cabinets, gray backsplash, mosaic tile backsplash, stainless steel appliances, an island and gray countertops


13