
Search results for "Drafting" in Home Design Ideas



Find the right local pro for your project
 Spriggs Drafting Service & Co.
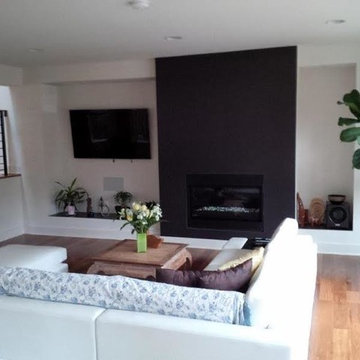
Mid-sized minimalist enclosed and formal medium tone wood floor and brown floor living room photo in DC Metro with white walls, a ribbon fireplace, a tile fireplace and a wall-mounted tv
 Crosby Creations Home Designs
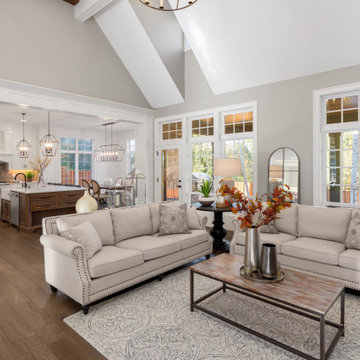
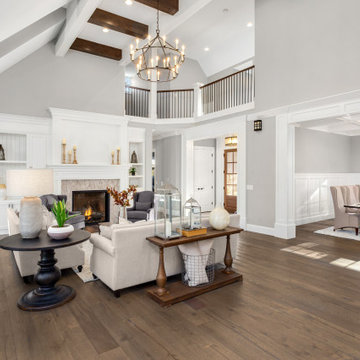
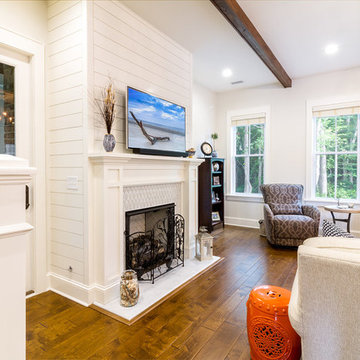
Family room - mid-sized country open concept medium tone wood floor and brown floor family room idea in Charleston with white walls, a standard fireplace, a tile fireplace and a wall-mounted tv
 Crosby Creations Home Designs

Large mountain style master gray floor bathroom photo in Charleston with shaker cabinets, gray cabinets, beige walls, a drop-in sink, wood countertops and brown countertops
 Metropolis Drafting and Construction Inc
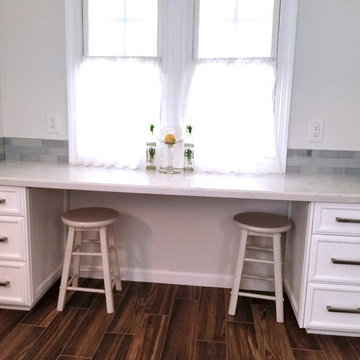
A small galley kitchen in a standard LA home is a common sight in Los Angeles.
The wall between the laundry room and the kitchen was removed to create one big open space.
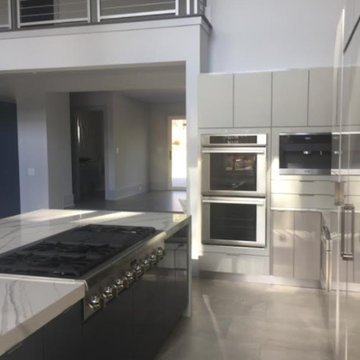
The placement of all large appliances ( Fridge, Washer\Dryer and Double oven) on a single full height built-in cabinets wall opened up all the rest of the space to be more airy and practical.
The custom made cabinets are in a traditional manner with white finish and some glass doors to allow a good view of the good chinaware.
The floors are done with wood looking tile and color matched to the dark oak floors of the rest of the house to create a continuality of colors.
The backsplash is comprised of two different glass tiles, the larger pieces as the main tile and a small brick glass as the deco line.
The counter top is finished with a beveled edge for a touch of modern look.
 Metropolis Drafting and Construction Inc

On a hillside property in Santa Monica hidden behind trees stands our brand new constructed from the grounds up guest unit. This unit is only 300sq. but the layout makes it feel as large as a small apartment.
Vaulted 12' ceilings and lots of natural light makes the space feel light and airy.
A small kitchenette gives you all you would need for cooking something for yourself, notice the baby blue color of the appliances contrasting against the clean white cabinets and counter top.
The wood flooring give warmth to the neutral white colored walls and ceilings.
A nice sized bathroom bosting a 3'x3' shower with a corner double door entrance with all the high quality finishes you would expect in a master bathroom.
The exterior of the unit was perfectly matched to the existing main house.
These ADU (accessory dwelling unit) also called guest units and the famous term "Mother in law unit" are becoming more and more popular in California and in LA in particular.
 GM Drafting & Design Inc.
Photo: Julian Plimley

Inspiration for a mid-sized contemporary light wood floor and brown floor entryway remodel in Vancouver with white walls and a black front door
Inspiration for a mid-sized contemporary light wood floor and brown floor entryway remodel in Vancouver with white walls and a black front door

 Metropolis Drafting and Construction Inc

This hallway bathroom is mostly used by the son of the family so you can see the clean lines and monochromatic colors selected for the job.
the once enclosed shower has been opened and enclosed with glass and the new wall mounted vanity is 60" wide but is only 18" deep to allow a bigger passage way to the end of the bathroom where the alcove tub and the toilet is located.
A once useless door to the outside at the end of the bathroom became a huge tall frosted glass window to allow a much needed natural light to penetrate the space but still allow privacy.
 AMR Interior Design & Drafting Ltd.
 http://www.houzz.com/pro/rpkphoto
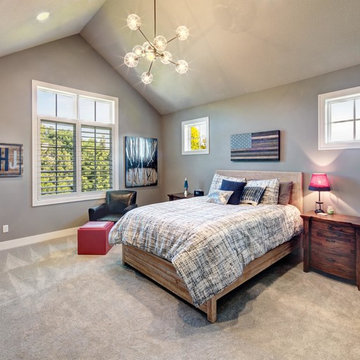
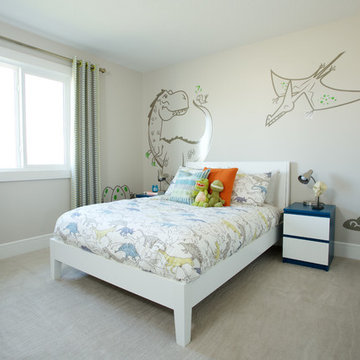
Kids' room - transitional boy carpeted kids' room idea in Edmonton with gray walls
Kids' room - transitional boy carpeted kids' room idea in Edmonton with gray walls

 Metropolis Drafting and Construction Inc
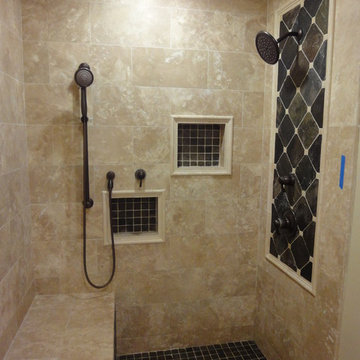
this 18"x8" Travetine tile was originally 18"18" that was cut for this specific tile layout design.
the shower pan and the recessed shampoo niches are 1"x1" mosaic slate stone and the main shower wall have 4"x4" Slate stone laid in a diagonal design with 1" Travertine cut off accent pieces in the corners.
All the Travertine 90` angels are buffed to be smooth and rounded and the rubbed oil bronzed plumbing fixtures work great with the Slate stone.
 Metropolis Drafting and Construction Inc
Master suite addition to an existing 20's Spanish home in the heart of Sherman Oaks, approx. 300+ sq. added to this 1300sq. home to provide the needed master bedroom suite. the large 14' by 14' bedroom has a 1 lite French door to the back yard and a large window allowing much needed natural light, the new hardwood floors were matched to the existing wood flooring of the house, a Spanish style arch was done at the entrance to the master bedroom to conform with the rest of the architectural style of the home.
The master bathroom on the other hand was designed with a Scandinavian style mixed with Modern wall mounted toilet to preserve space and to allow a clean look, an amazing gloss finish freestanding vanity unit boasting wall mounted faucets and a whole wall tiled with 2x10 subway tile in a herringbone pattern.
For the floor tile we used 8x8 hand painted cement tile laid in a pattern pre determined prior to installation.
The wall mounted toilet has a huge open niche above it with a marble shelf to be used for decoration.
The huge shower boasts 2x10 herringbone pattern subway tile, a side to side niche with a marble shelf, the same marble material was also used for the shower step to give a clean look and act as a trim between the 8x8 cement tiles and the bark hex tile in the shower pan.
Notice the hidden drain in the center with tile inserts and the great modern plumbing fixtures in an old work antique bronze finish.
A walk-in closet was constructed as well to allow the much needed storage space.
 Stone Draft Homes, LLC
Stone Draft Homes

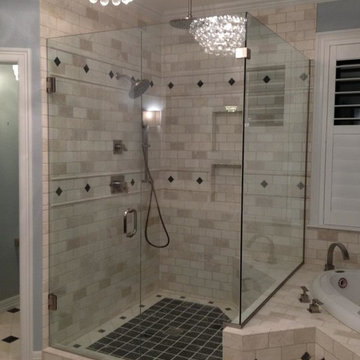
Large elegant master beige tile and stone tile marble floor bathroom photo in Denver with a drop-in sink, raised-panel cabinets, black cabinets, quartzite countertops and blue walls
Large elegant master beige tile and stone tile marble floor bathroom photo in Denver with a drop-in sink, raised-panel cabinets, black cabinets, quartzite countertops and blue walls
 JTA Design - planning- permits -drafting
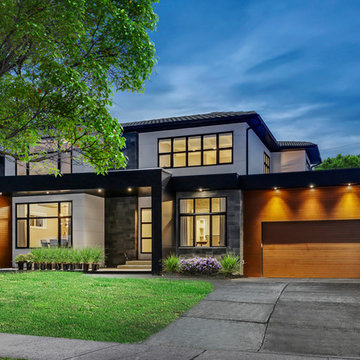
Inspiration for a contemporary white two-story wood house exterior remodel in Calgary with a shed roof and a shingle roof
 Crosby Creations Home Designs
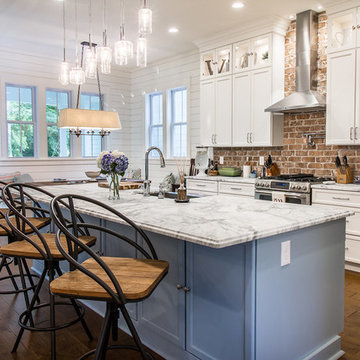
Mid-sized cottage galley medium tone wood floor and brown floor open concept kitchen photo in Charleston with a farmhouse sink, recessed-panel cabinets, white cabinets, marble countertops, red backsplash, brick backsplash, stainless steel appliances, an island and white countertops
 Metropolis Drafting and Construction Inc

This classical sized LA bathroom is 9' by 4' with a shower stall of 3' by 3'.
The color scheme was to go with whites and gray but with a touch of earth tones coming from the accent Limestone tiles.
to gain additional space we used a 18" deep vanity and a great skirted toileted with 11" rough-in drain.
the floors are white wood look a like ceramic tiles and gray matching wood look a like tile baseboards.
The center piece of the whole bathroom is the shower, using vertical chevron style tile gives the feeling of space and at the same time the chevron shape adds depth.
for the accent of the shower unit we used mosaic 3D shapes of limestone tile and to finish it off a stainless steel hidden drain and a Hansgrohe shower system.
Photography: Shimrit Shalev
35