
Search results for "Drafting" in Home Design Ideas

 Silicon Valley
Alabama’s Go-To Partner for Outsource Architectural Drafting
Silicon Valley is a trusted name in Outsource Architectural Drafting and the broader drafting industry, known for its expertise in delivering high-quality solutions across diverse projects. With a team of experienced architects, engineers, and BIM professionals, we offer Outsourcing Architectural Drafting Services for innovation in every project. We also provide Outsource Magento Development Services, helping businesses build advanced eCommerce platforms with cutting-edge technologies like cloud computing.
Visit Our Website:
https://www.siliconinfo.com/architecture-engineering/outsourcing-architectural-services.html
 Alldraft Home Design Service
ALLDRAFT HOME DESIGN SERVICES
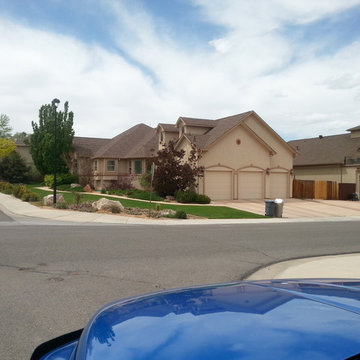
Example of a trendy exterior home design in Denver
Example of a trendy exterior home design in Denver
 Alldraft Home Design Service
ALLDRAFT HOME DESIGN SERVICES
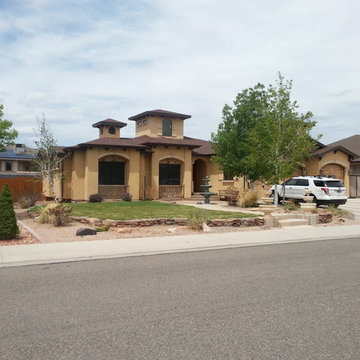
Example of a trendy exterior home design in Denver
Example of a trendy exterior home design in Denver
Find the right local pro for your project

 Fireplace Concepts North America
This custom fireplace design was client's vision that came to life and accomplished what the client desired, which was to provide a focal point in the room and add warmth to the space. The fireplace features dramatic and vibrant real fire flame and is especially enjoable because of its location in the room and because there is no glass installed around it. This custom fireplace is designed with three open sides and two linear ribbon flame fires about thirty six inches long, covered with crushed black glass to enhance flame pattern. Collection hood was installed and suspended at the top, which connected to proper-sized vent system and power vent fan to ensure proper draft.
This appliance is a custom built decorative gas fireplace. The custom outdoor fireplace is rated for use with propane only and exhausts through a power vented 14” B-vent flue. The fireplace controls are designed to ensure that the exhaust fan has established an adequate draft via a pressure switch prior to initiating the pilot gas ignition sequence. This custom fireplace was approved by to the requirements contained in ANSI Z21.50-2014 “Vented Gas Fireplaces” standard. The investigation began on April 19, 2016 and concluded on April 29, 2016. The following non-destructive tests required by the applicable product standard were conducted with satisfactory results.
Interlock systems
Input manifold pressures
Temperature
Functionality
The main burner tray is made of 16 gauge low carbon steel. Burners are easily removable, without the use of special tools, for repair and cleaning. The burner tray is readily accessible and designed so that one person can perform the removal and replacement unassisted. The burner is installed in a granite surround which is capable of supporting more than 300 lbs. The fireplace has an induced draft and the design is such as to prevent gas flow to the main burners and pilot burners in the event the blower providing the draft becomes inoperative. A pressure switch is used to achieve this. All controls are accessible for normal servicing and functional adjustment in position and are replaceable during normal servicing. Removal of an access panel to secure access to the control compartment is employed. Each appliance is equipped with an automatic gas ignition system which provides for ignition of main burner gas by means of proved pilot. If the presence of the pilot is not proved, automatic shut-off of pilot and main burner gas. The design of the custom fireplace is such that the flue gases from all burners are carried out of the appliance through a single flue outlet. The fireplace is equipped with a vent safety shut-off system designed to shut off main burner gas in the event the appliance venting system is blocked. The pressure switch device complies with a nationally recognized standard. The design of an electrically operated vent damper device and the control system are such that the damper is in the open position at all times that gas is flowing to the main burner. The firepalce is equipped with an automatic valve which controls both the pilot burner and the main gas.
 Alldraft Home Design Service
ALLDRAFT HOME DESIGN SERVICES
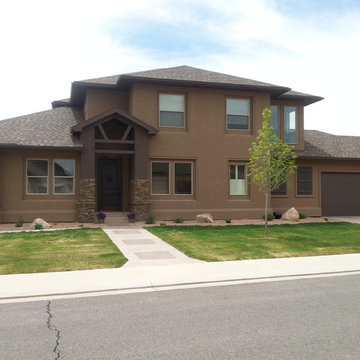
Inspiration for a contemporary entryway remodel in Denver
Inspiration for a contemporary entryway remodel in Denver
 Alldraft Home Design Service
ALLDRAFT HOME DESIGN SERVICES
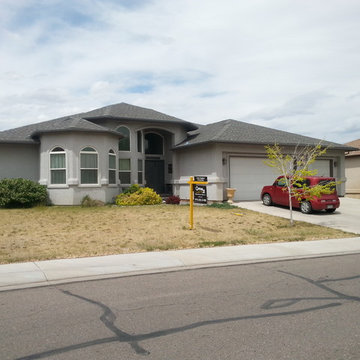
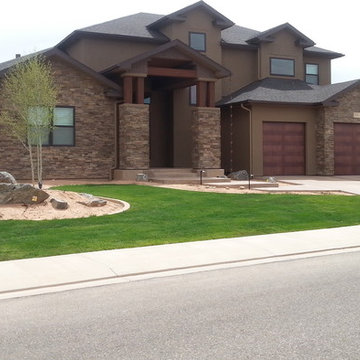
Example of a trendy exterior home design in Denver
Example of a trendy exterior home design in Denver
 Alldraft Home Design Service
ALLDRAFT HOME DESIGN SERVICES
Inspiration for a contemporary exterior home remodel in Denver
Inspiration for a contemporary exterior home remodel in Denver
 Metropolis Drafting and Construction Inc
Complete overhaul of the common area in this wonderful Arcadia home.
The living room, dining room and kitchen were redone.
The direction was to obtain a contemporary look but to preserve the warmth of a ranch home.
The perfect combination of modern colors such as grays and whites blend and work perfectly together with the abundant amount of wood tones in this design.
The open kitchen is separated from the dining area with a large 10' peninsula with a waterfall finish detail.
Notice the 3 different cabinet colors, the white of the upper cabinets, the Ash gray for the base cabinets and the magnificent olive of the peninsula are proof that you don't have to be afraid of using more than 1 color in your kitchen cabinets.
The kitchen layout includes a secondary sink and a secondary dishwasher! For the busy life style of a modern family.

The fireplace was completely redone with classic materials but in a contemporary layout.
Notice the porcelain slab material on the hearth of the fireplace, the subway tile layout is a modern aligned pattern and the comfortable sitting nook on the side facing the large windows so you can enjoy a good book with a bright view.
The bamboo flooring is continues throughout the house for a combining effect, tying together all the different spaces of the house.
All the finish details and hardware are honed gold finish, gold tones compliment the wooden materials perfectly.
 Metropolis Drafting and Construction Inc
A small enclosed kitchen is very common in many homes such as the home that we remodeled here.
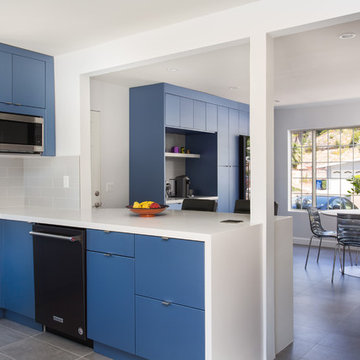
Opening a wall to allow natural light to penetrate the space is a must. When budget is important the solution can be as you see in this project - the wall was opened and removed but a structural post remained and it was incorporated in the design.
The blue modern flat paneled cabinets was a perfect choice to contras the very familiar gray scale color scheme but it’s still compliments it since blue is in the correct cold color spectrum.
Notice the great black windows and the fantastic awning window facing the pool. The awning window is great to be able to serve the exterior sitting area near the pool.
Opening the wall also allowed us to compliment the kitchen with a nice bar/island sitting area without having an actual island in the space.
The best part of this kitchen is the large built-in pantry wall with a tall wine fridge and a lovely coffee area that we built in the sitting area made the kitchen expend into the breakfast nook and doubled the area that is now considered to be the kitchen.
 Armistead Design & Drafting

Rear View
Example of a mid-sized mid-century modern gray split-level mixed siding exterior home design in Orlando with a shingle roof
Example of a mid-sized mid-century modern gray split-level mixed siding exterior home design in Orlando with a shingle roof
 Metropolis Drafting and Construction Inc
Complete overhaul of the common area in this wonderful Arcadia home.
The living room, dining room and kitchen were redone.
The direction was to obtain a contemporary look but to preserve the warmth of a ranch home.
The perfect combination of modern colors such as grays and whites blend and work perfectly together with the abundant amount of wood tones in this design.
The open kitchen is separated from the dining area with a large 10' peninsula with a waterfall finish detail.
Notice the 3 different cabinet colors, the white of the upper cabinets, the Ash gray for the base cabinets and the magnificent olive of the peninsula are proof that you don't have to be afraid of using more than 1 color in your kitchen cabinets.
The kitchen layout includes a secondary sink and a secondary dishwasher! For the busy life style of a modern family.
The fireplace was completely redone with classic materials but in a contemporary layout.
Notice the porcelain slab material on the hearth of the fireplace, the subway tile layout is a modern aligned pattern and the comfortable sitting nook on the side facing the large windows so you can enjoy a good book with a bright view.
The bamboo flooring is continues throughout the house for a combining effect, tying together all the different spaces of the house.
All the finish details and hardware are honed gold finish, gold tones compliment the wooden materials perfectly.
 Metropolis Drafting and Construction Inc
If the exterior of a house is its face the interior is its heart.
The house designed in the hacienda style was missing the matching interior.
We created a wonderful combination of Spanish color scheme and materials with amazing furniture style vanity and oil rubbed bronze fixture.
The floors are made of 4 different sized chiseled edge travertine and the wall tiles are 3"x6" notche travertine subway tiles with a chair rail finish on top.
the final touch to make this powder room feel bigger then it is are the mirrors hanging on the walls creating a fun effect of light bouncing from place to place.
Photography: R / G Photography
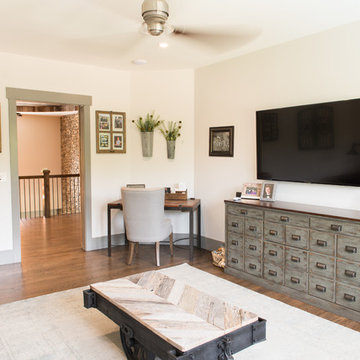
 Crosby Creations Home Designs
Inspiration for a mid-sized rustic enclosed dark wood floor and brown floor family room remodel in Charleston with beige walls, no fireplace and a wall-mounted tv
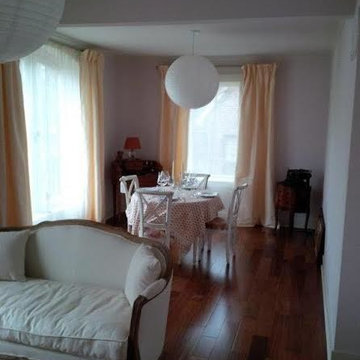
 Spriggs Drafting Service & Co.
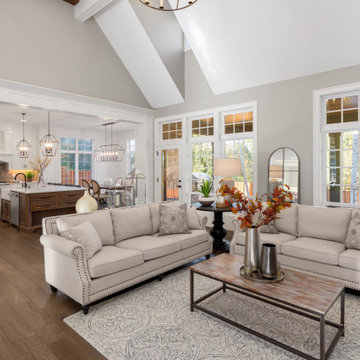
Example of a small classic medium tone wood floor and brown floor great room design in DC Metro with white walls
 Final Draft Ltd

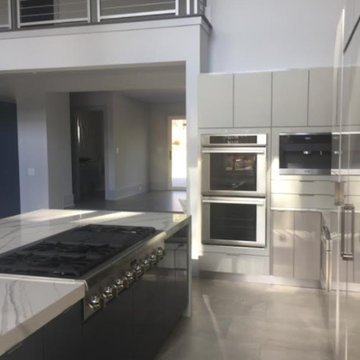
Inspiration for a large craftsman l-shaped vinyl floor eat-in kitchen remodel in Other with an undermount sink, shaker cabinets, brown cabinets, metallic backsplash, matchstick tile backsplash, stainless steel appliances and an island


 Spriggs Drafting Service & Co.
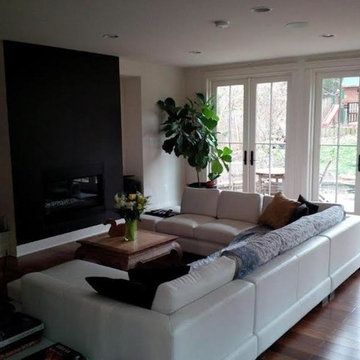
Mid-sized minimalist enclosed and formal medium tone wood floor and brown floor living room photo in DC Metro with white walls, a ribbon fireplace, a tile fireplace and a wall-mounted tv

33