
Search results for "Drafting" in Home Design Ideas
 Metropolis Drafting and Construction Inc

A tiny kitchen that was redone with what we all wish for storage, storage and more storage.
The design dilemma was how to incorporate the existing flooring and wallpaper the client wanted to preserve.
The kitchen is a combo of both traditional and transitional element thus becoming a neat eclectic kitchen.
The wood finish cabinets are natural Alder wood with a clear finish while the main portion of the kitchen is a fantastic olive-green finish.
for a cleaner look the countertop quartz has been used for the backsplash as well.
This way no busy grout lines are present to make the kitchen feel heavier and busy.
 Jake's Drafting Service Inc
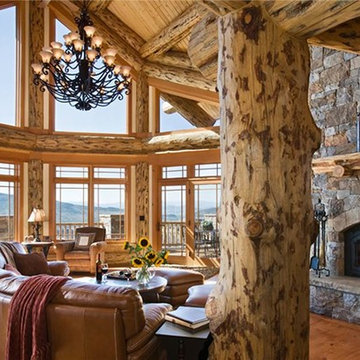
Inspiration for a mid-sized rustic formal and open concept medium tone wood floor living room remodel in Denver with brown walls, a standard fireplace, a stone fireplace and no tv
 Jake's Drafting Service Inc
kyle bridger

Mid-sized elegant u-shaped ceramic tile kitchen photo in Denver with a double-bowl sink, raised-panel cabinets, distressed cabinets, tile countertops and stainless steel appliances
Mid-sized elegant u-shaped ceramic tile kitchen photo in Denver with a double-bowl sink, raised-panel cabinets, distressed cabinets, tile countertops and stainless steel appliances
Find the right local pro for your project
 Billy Goodnick Garden Design
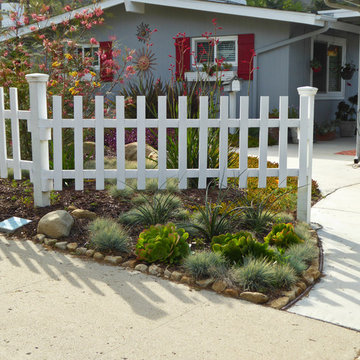
A small wedge of garden was stranded outside the fence in the perfect position to add a little "pop" from the street. Spiky Red Yucca (Hesperaloe) will send up tall spikes of pink flowers, supported by feathery Blue Fescue clumps and Aeonium canariense.
Just over the fence is the star of the show -- Grevillea 'Long John' surrounded by pink and yellow Kangaroo Paws.
photo by Billy Goodnick

 Metropolis Drafting and Construction Inc
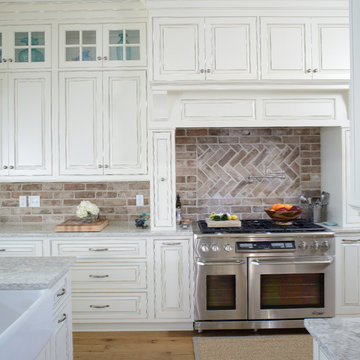

A small galley kitchen in a standard LA home is a common sight in Los Angeles.
The wall between the laundry room and the kitchen was removed to create one big open space.
The placement of all large appliances ( Fridge, Washer\Dryer and Double oven) on a single full height built-in cabinets wall opened up all the rest of the space to be more airy and practical.
The custom made cabinets are in a traditional manner with white finish and some glass doors to allow a good view of the good chinaware.
The floors are done with wood looking tile and color matched to the dark oak floors of the rest of the house to create a continuality of colors.
The backsplash is comprised of two different glass tiles, the larger pieces as the main tile and a small brick glass as the deco line.
The counter top is finished with a beveled edge for a touch of modern look.
 Metropolis Drafting and Construction Inc
Contemporary interpolation to a classical bathroom.
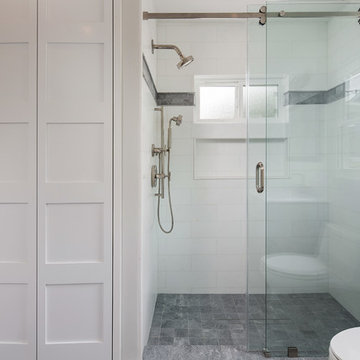
The materials used here is Marble... yes Marble! we have gray sandblasted marble on the floor in Versailles pattern to give the bathroom floor depth and sensation of space, we used pure high grade Thasos marble cut to 18x6 too be placed in a staggered pattern (brick pattern)
Just look at that pure white marble look. To finish the edges installation of a pencil liner from same material and to add some trim a gray marble linear trim line was installed with same color pencil liner to border it.
The classical furniture vanity comes in dark gray to compliment the flooring and the top is the classical Carrara marble material.
Notice the bi-fold doors on the right, looks like a linen cabinet but it’s not.
Due to lack of space in the house (this is a small craftsman home in the hills of Glendale) we were requested to bring the laundry from the basement to the house and so we did. Those bi-fold doors you are looking at are hiding the stackable washer and dryer.
To finish everything off all the fixtures are in a great Kohler vibrant polished nickel finish.

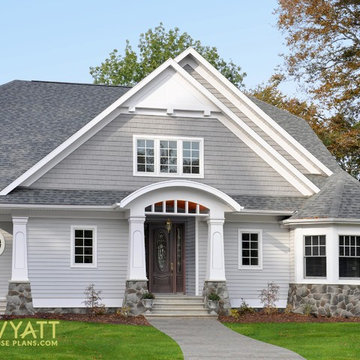
 Wyatt Drafting & Design Inc.
Mark Wyatt for Wyatt Drafting & Design, Inc.

Example of a classic exterior home design in Indianapolis
Example of a classic exterior home design in Indianapolis
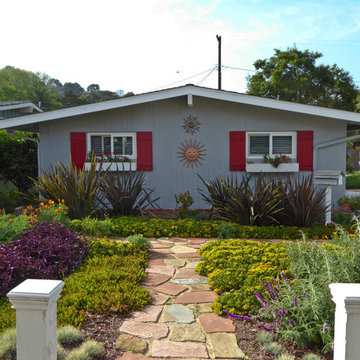 Billy Goodnick Garden Design
Dark Delight New Zealand Flax frame what will soon be a majestic Pincushion flower (Leucospermum) transplanted from the back garden (seen through the breezeway). Purple flowers and foliage echo each other and lots of open space was preserved to avoid clutter.
photos by Billy Goodnick
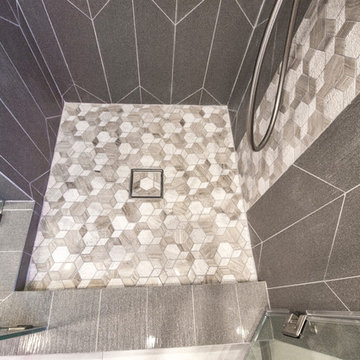 Metropolis Drafting and Construction Inc
The center piece of the whole bathroom is the shower, using vertical chevron style tile gives the feeling of space and at the same time the chevron shape adds depth.
for the accent of the shower unit we used mosaic 3D shapes of limestone tile and to finish it off a stainless steel hidden drain and a Hansgrohe shower system.
Photography: Shimrit Shalev
 Metropolis Drafting and Construction Inc
Updating a recently built town home in culver city for a wonderful family was a very enjoyable project for us.
a classic shaker kitchen with double row of upper cabinets due to the extra high ceiling. butcher block island with a sink as a work area. The centerpiece of it all is the amazing handmade Moroccan zellige tiles that were used as the backsplash.
going all the way to the ceiling around the window area and finished off in the corners with a black matt Schluter corner system.
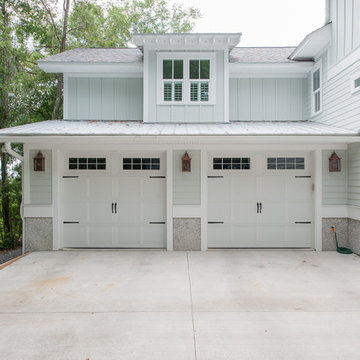


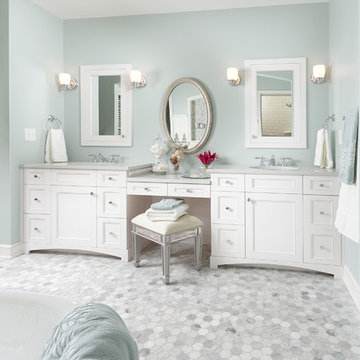
 Anchor Builders
Builder: Anchor Builders / Building design by Fluidesign Studio and Anchor Builders. Interior finishes by Fluidesign Studio. Plans drafted by Fluidesign Studio and Orfield Drafting / Photos: Seth Benn Photography
 Andrew Snow Photography
Photo: Andrew Snow © 2015 Houzz
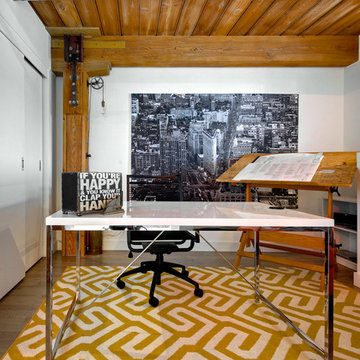
Inspiration for an industrial home office remodel in Toronto
Inspiration for an industrial home office remodel in Toronto
 Billy Goodnick Garden Design
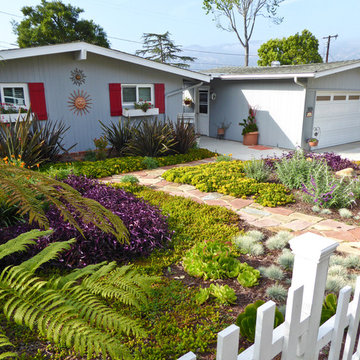
The primary considerations for this project were to offer color and textural interest to the street-side view while reducing maintenance and water use. The majority of the plants fall into the are low-growing to create the illusion of more space, and form a tapestry of cheery bright green hues.
(photo by Billy Goodnick)

 R|House Design Build
Wet bar - mid-sized transitional u-shaped dark wood floor wet bar idea in Minneapolis with an undermount sink, gray cabinets, concrete countertops, white backsplash, subway tile backsplash and shaker cabinets
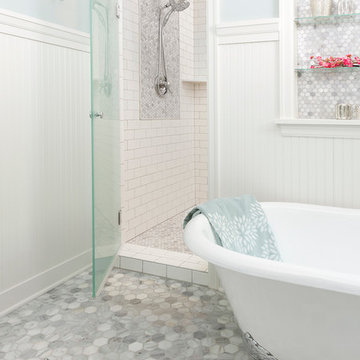 Anchor Builders
Builder: Anchor Builders / Building design by Fluidesign Studio and Anchor Builders. Interior finishes by Fluidesign Studio. Plans drafted by Fluidesign Studio and Orfield Drafting / Photos: Seth Benn Photography

 Final Draft Ltd
Mid-sized arts and crafts loft-style vinyl floor living room photo in Other with green walls, a standard fireplace, a stone fireplace and a wall-mounted tv
37