
Search results for "Drafting" in Home Design Ideas

 Final Draft Ltd
Mid-sized arts and crafts loft-style vinyl floor living room photo in Other with green walls, a standard fireplace, a stone fireplace and a wall-mounted tv

 Gilchuk Design and Drafting Ltd
Example of a mid-sized transitional formal and open concept porcelain tile and gray floor living room design in Other with gray walls, no fireplace and a tv stand
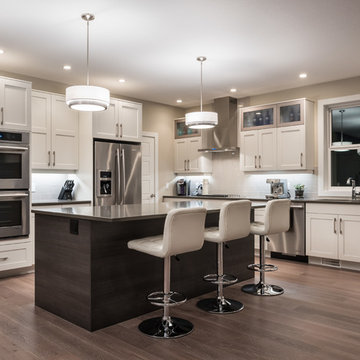
 Uprise Design + Drafting Inc.
Inspiration for a contemporary kitchen remodel in Vancouver with an island
Find the right local pro for your project

 Metropolis Drafting and Construction Inc
ADU (Accessory dwelling unit) became a major part of the family of project we have been building in the past 3 years since it became legal in Los Angeles.
This is a typical conversion of a small style of a garage. (324sq only) into a fantastic guest unit / rental.
A large kitchen and a roomy bathroom are a must to attract potential rentals. in this design you can see a relatively large L shape kitchen is possible due to the use a more compact appliances (24" fridge and 24" range)
to give the space even more function a 24" undercounter washer/dryer was installed.
Since the space itself is not large framing vaulted ceilings was a must, the high head room gives the sensation of space even in the smallest spaces.
Notice the exposed beam finished in varnish and clear coat for the decorative craftsman touch.
The bathroom flooring tile is continuing in the shower are as well so not to divide the space into two areas, the toilet is a wall mounted unit with a hidden flush tank thus freeing up much needed space.
 Metropolis Drafting and Construction Inc
Updating a recently built town home in culver city for a wonderful family was a very enjoyable project for us.
The townhouse bathroom had a basic look and was lacking in both storage and looks. the main part of this project was the custom design and building of the vanity unit and the extra storage with bi-fold doors so not to take up too much space. the floors were done with porcelain tile that mimics the rich look of Calcutta marble.
the large format tile gives a sensation of space and minimalize the amount of grout lines on the floor.
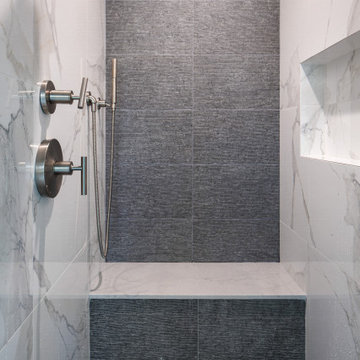
The shower unit received a much-needed high end plumbing fixture and the shower head was raised to a normal height. the walls were tiled with the same floor tile in a staggered pattern.
the bench wall is the center focal point and is boasting a
chiseled texture dark gray tile that is been complimented by the slate shower pan tile work.
notice the bench top and the step into the shower, it is done with a single piece of quartz stone for a clean and grout-less look.
 Anchor Builders
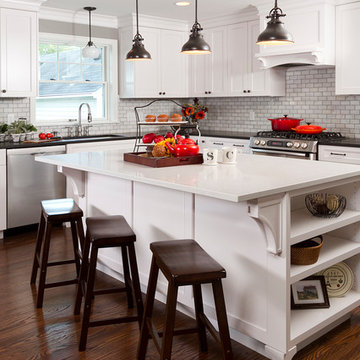
Builder: Anchor Builders / Building design by Fluidesign Studio and Anchor Builders. Interior finishes by Fluidesign Studio. Plans drafted by Fluidesign Studio and Orfield Drafting / Photos: Seth Benn Photography

 Apex Design & Drafting
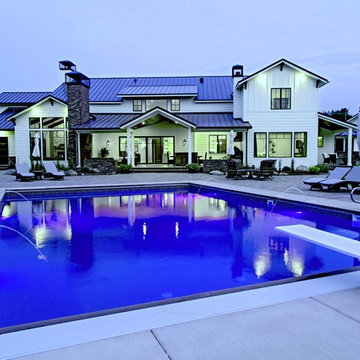
Incredible pool and back yard to go with the luxury custom home.
Example of a huge cottage two-story wood exterior home design in Denver with a metal roof
Example of a huge cottage two-story wood exterior home design in Denver with a metal roof
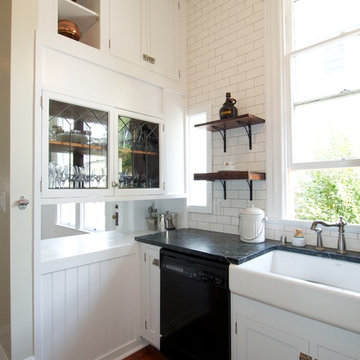
 Drafting Cafe Architects
Semi-custom cabinets and shelves were designed to fit the kitchen's area maximizing space and storage.
Photo Credit: Drafting Cafe
Kitchen - traditional kitchen idea in San Francisco
Kitchen - traditional kitchen idea in San Francisco
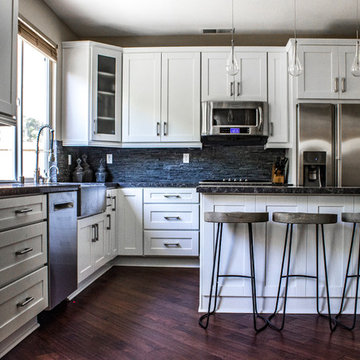 Metropolis Drafting and Construction Inc
A contemporary white shaker kitchen with a contrasting Dark colored quartz counter top and an unique Slate back-splash.
The stainless steel appliances and a stainless steel farmhouse sink and an industrial goose neck faucet tie all the colors together into a great dramatic white kitchen.
Instead of a Range unit we have installed a cook-top and a separate built-in oven underneath, this allows the continuation of the counter-top and cabinets line.
Clear glass pendant lights above the island and the Scandinavian wood/iron bar stools give the additional clean and contemporary touch to the kitchen.
And as a final unique detail the hardwood floor is placed in a 45 degrees angle.
Photography: Shimrit Shalev
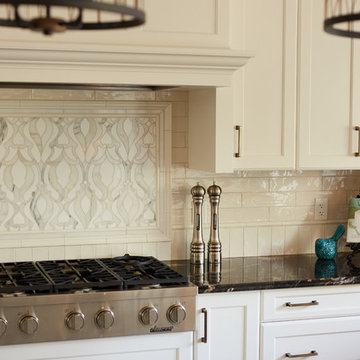
 AMR Interior Design & Drafting Ltd.
 https://www.houzz.com/pro/rpkphoto
Example of a mid-sized classic u-shaped dark wood floor and brown floor enclosed kitchen design in Edmonton with an undermount sink, shaker cabinets, white cabinets, granite countertops, white backsplash, marble backsplash, stainless steel appliances, an island and black countertops
Example of a mid-sized classic u-shaped dark wood floor and brown floor enclosed kitchen design in Edmonton with an undermount sink, shaker cabinets, white cabinets, granite countertops, white backsplash, marble backsplash, stainless steel appliances, an island and black countertops
 Metropolis Drafting and Construction Inc
This new powder room used to be nothing more than a small closet! Closing off 1 door and opening another created a new 1/2 bathroom to service the guests.
The wall mounted toilet with the hidden tank saves a lot of room and makes cleaning an easy task, the vanity is also wall mounted and its only 9" deep!
to give the space some life and make it into a fun place to visit the sconce light fixtures on each side of the mirror have a cool rose \ flower design with crazy shadows casted on the wall and the full height tiled toilet wall is made out of small multi colored hex tiles with flower design in them.
 Metropolis Drafting and Construction Inc

A once small enclosed Jack and Jill bathroom that was connected to the master bedroom and to the hallway completely rebuilt to become the master bathroom as part of an open floor design with the master bedroom.
2 walk-in closets (his and hers) with frosted glass bi-fold doors, the wood flooring of the master bedroom continues into the bathroom space, a nice sized 72" wall mounted vanity wood finish vanity picks up the wood grains of the floor and a huge side to side LED mirror gives a great depth effect.
The huge master shower can easily accommodate 2 people with dark bamboo printed porcelain tile for the floor and bench and a light gray stripped rectangular tiled walls gives an additional feeling of space.
 Jake's Drafting Service Inc
Adam
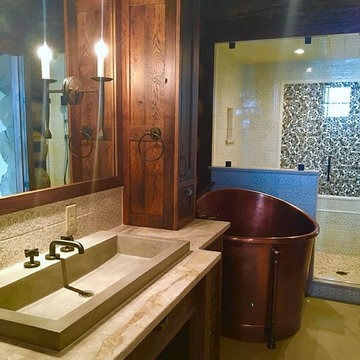
Example of a large trendy master beige tile and porcelain tile ceramic tile alcove shower design in Denver with shaker cabinets, dark wood cabinets, a one-piece toilet, an integrated sink and soapstone countertops
Example of a large trendy master beige tile and porcelain tile ceramic tile alcove shower design in Denver with shaker cabinets, dark wood cabinets, a one-piece toilet, an integrated sink and soapstone countertops
 JTA Design - planning- permits -drafting
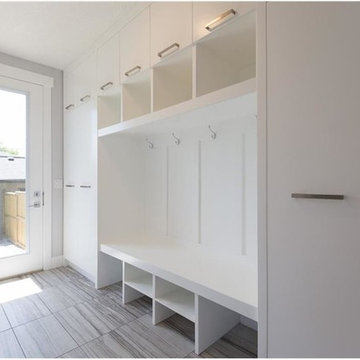
Example of a mid-sized trendy ceramic tile entryway design in Calgary with gray walls and a glass front door
 Apex Design & Drafting
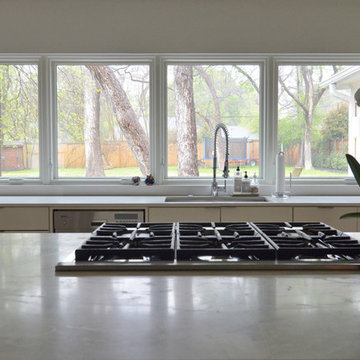
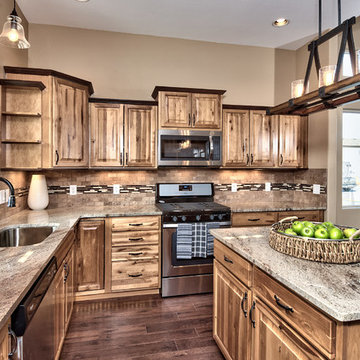
Exceptional rustic finish kitchen with window sink, island, and access to covered patio.
Inspiration for a large u-shaped eat-in kitchen remodel in Denver with an undermount sink, granite countertops, stone tile backsplash and an island
Inspiration for a large u-shaped eat-in kitchen remodel in Denver with an undermount sink, granite countertops, stone tile backsplash and an island
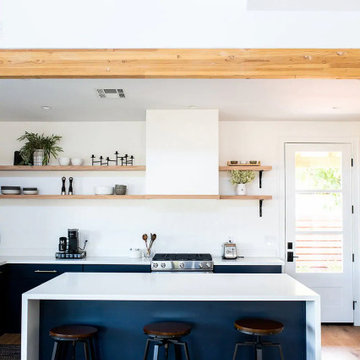
 Right Angle Drafting
Designed and built in 2018, The Elm House is located in the heart of downtown Gilbert, AZ. With this historic setting in mind that The Elm House was taken from an empty lot with only four original studs, to what it is now, a glowing example of the restoration of Downtown Gilbert.
Designed in collaboration with Bigelow Built
https://www.instagram.com/bigelowbuilt/?hl=en
The Elm House photos by The Lauren Style
https://www.instagram.com/thelaurenstyle_photography/?hl=en
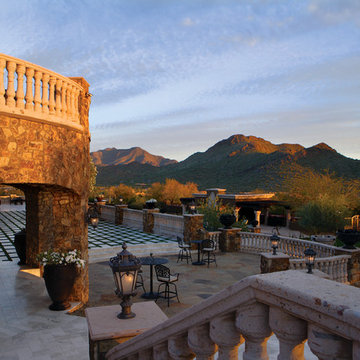
 John Anthony Drafting & Design
Beautiful view off of this custom luxury home. The blueprints were designed by JA Drafting in Arizona.
To see more visit: http://jadrafting.com/services-architectural-drafting-design-arizona/
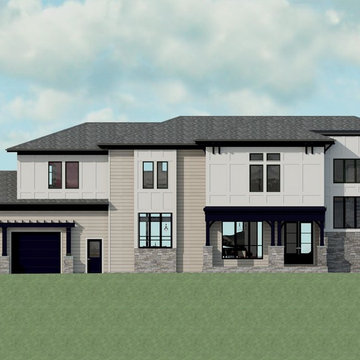
 Visual Design and Drafting
Visual design and drafting
Inspiration for a timeless home design remodel in Charlotte
Inspiration for a timeless home design remodel in Charlotte
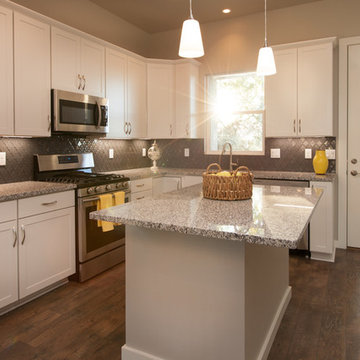 Apex Design & Drafting
A large spacious kitchen with an island and pantry also lends access to a generous covered patio.
Inspiration for a large timeless l-shaped kitchen remodel in Denver with an island
Inspiration for a large timeless l-shaped kitchen remodel in Denver with an island
38