
Search results for "Drafting" in Home Design Ideas

 Cowan Design and Drafting Custom House Plans
Modified bi-level. 10' ceilings on main floor with master suite above garage. High ceilings instead of vault give this house a modern twist.
Mid-sized traditional green split-level vinyl house exterior idea in Edmonton with a hip roof and a shingle roof
Mid-sized traditional green split-level vinyl house exterior idea in Edmonton with a hip roof and a shingle roof

 Metropolis Drafting and Construction Inc
Master suite addition to an existing 20's Spanish home in the heart of Sherman Oaks, approx. 300+ sq. added to this 1300sq. home to provide the needed master bedroom suite. the large 14' by 14' bedroom has a 1 lite French door to the back yard and a large window allowing much needed natural light, the new hardwood floors were matched to the existing wood flooring of the house, a Spanish style arch was done at the entrance to the master bedroom to conform with the rest of the architectural style of the home.
The master bathroom on the other hand was designed with a Scandinavian style mixed with Modern wall mounted toilet to preserve space and to allow a clean look, an amazing gloss finish freestanding vanity unit boasting wall mounted faucets and a whole wall tiled with 2x10 subway tile in a herringbone pattern.
For the floor tile we used 8x8 hand painted cement tile laid in a pattern pre determined prior to installation.
The wall mounted toilet has a huge open niche above it with a marble shelf to be used for decoration.
The huge shower boasts 2x10 herringbone pattern subway tile, a side to side niche with a marble shelf, the same marble material was also used for the shower step to give a clean look and act as a trim between the 8x8 cement tiles and the bark hex tile in the shower pan.
Notice the hidden drain in the center with tile inserts and the great modern plumbing fixtures in an old work antique bronze finish.
A walk-in closet was constructed as well to allow the much needed storage space.

 Wise Design
Fun and fresh Mid Century Modern Decor
Inspiration for a 1950s medium tone wood floor living room remodel in Portland with white walls
Inspiration for a 1950s medium tone wood floor living room remodel in Portland with white walls
Find the right local pro for your project

 Final Draft Cabinetry
Cabinets: Merit
By Final Draft Cabinetry
www.finaldraftcabinetry.com - 604-293-1020
Design: Beyond Beige Interior Design
Photos: Provoke Studios
Mid-sized elegant single-wall white floor dedicated laundry room photo in Vancouver with an undermount sink, raised-panel cabinets, white walls and a side-by-side washer/dryer
Mid-sized elegant single-wall white floor dedicated laundry room photo in Vancouver with an undermount sink, raised-panel cabinets, white walls and a side-by-side washer/dryer
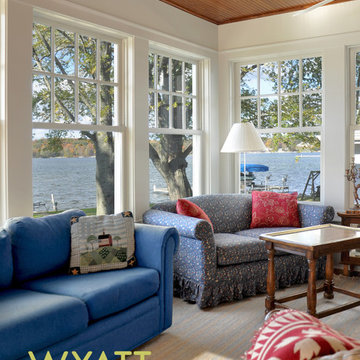
 Wyatt Drafting & Design Inc.
Here's a photo showing the other end of the porch that stretches across the whole lakefront of the home.
Photography: Mark Wyatt for Wyatt Drafting & Design, Inc.
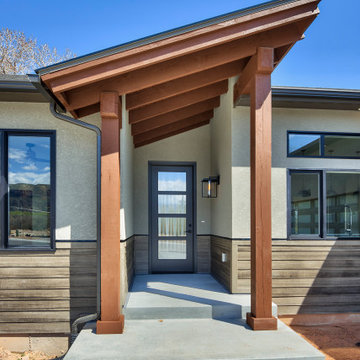
 Apex Design & Drafting
The exterior of this home blends contemporary design with rustic materials to create a unique facade. Utilizing mixed mediums, including; metal siding, board and baton, horizontal siding, stone and wood pillars to produce an exceptional look. The modern angled rooftops give this house character, and that continues inside with different ceiling heights and details. The lavish master suite has a walk-in shower with a spiral wall for privacy. For storage options, the split 3-car garage is sure to meet your needs including plenty of room for a shop.
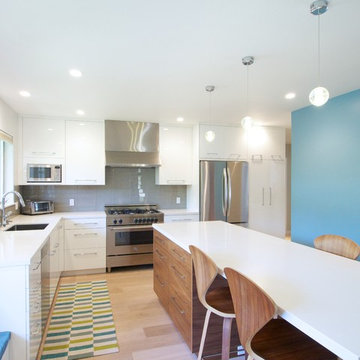
 Drafting Cafe Architects
Drafting Cafe
Example of a mid-sized trendy l-shaped medium tone wood floor enclosed kitchen design in San Francisco with an undermount sink, flat-panel cabinets, white cabinets, quartz countertops, gray backsplash, glass tile backsplash, stainless steel appliances and an island
Example of a mid-sized trendy l-shaped medium tone wood floor enclosed kitchen design in San Francisco with an undermount sink, flat-panel cabinets, white cabinets, quartz countertops, gray backsplash, glass tile backsplash, stainless steel appliances and an island
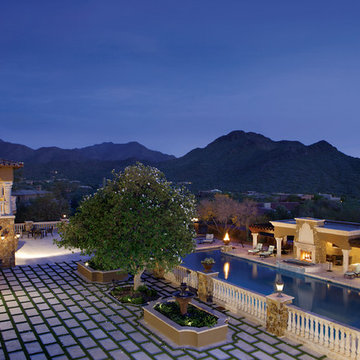
 John Anthony Drafting & Design
View of the pool and mountains off of the balcony of this custom formal Italian home in Paradise Valley Arizona.
For your local Paradise Valley Draftsman needs visit:
http://jadrafting.com/draftsmanservices/paradise-valley/
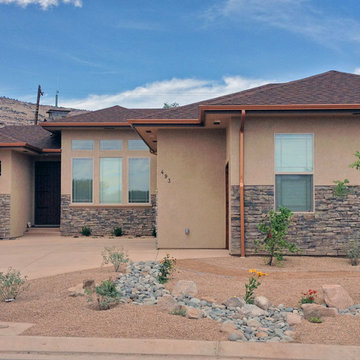
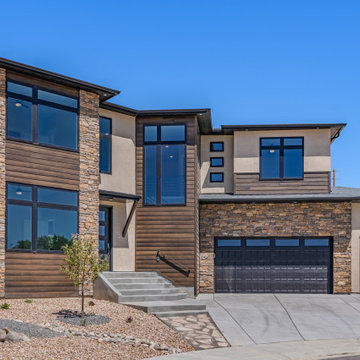 Apex Design & Drafting
This spacious and astounding home spans two floors and most notably features ample windows for tons of natural light. Lots of flexibility with an office/ bedroom on the main level, two secondary bedrooms on the upper level along with the master suite and large loft area. A covered upper balcony and lower covered patio are great spaces to relax or entertain guests.
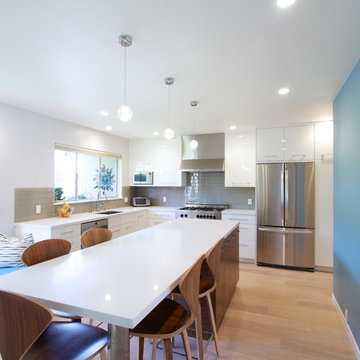 Drafting Cafe Architects
Drafting Cafe
Inspiration for a mid-sized contemporary l-shaped medium tone wood floor enclosed kitchen remodel in San Francisco with an undermount sink, flat-panel cabinets, white cabinets, quartz countertops, gray backsplash, glass tile backsplash, stainless steel appliances and an island
Inspiration for a mid-sized contemporary l-shaped medium tone wood floor enclosed kitchen remodel in San Francisco with an undermount sink, flat-panel cabinets, white cabinets, quartz countertops, gray backsplash, glass tile backsplash, stainless steel appliances and an island
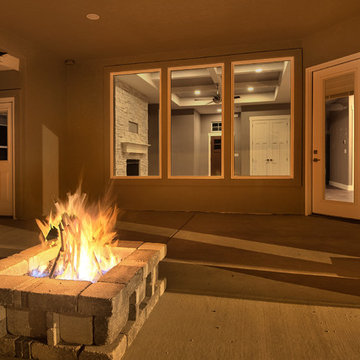 Apex Design & Drafting
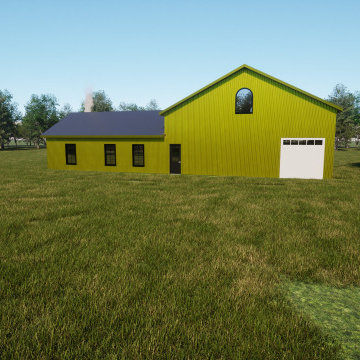
Example of a large arts and crafts gray one-story stucco house exterior design in Other with a hip roof and a mixed material roof
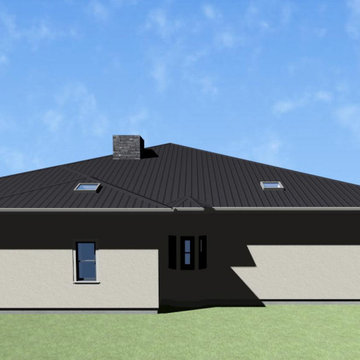

 Apex Design & Drafting
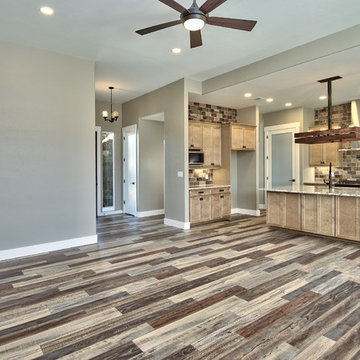
Living room - large contemporary open concept medium tone wood floor and multicolored floor living room idea in Other with gray walls and no fireplace

 Apex Design & Drafting
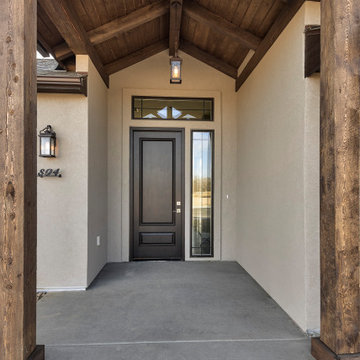
Promoting family living, this house plan has plenty of curb appeal and character. The exterior features a hand framed exposed wood covered entry, corbels, metal and stone accents. Inside, the spacious foyer naturally leads to the common living spaces of the home. The office can be utilized for various purposes such as a play room, den, or bedroom. An over-sized garage is provided specifically for large vehicles and/or extra shop/storage space.

 Apex Design & Drafting
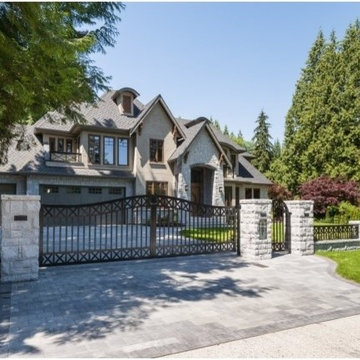
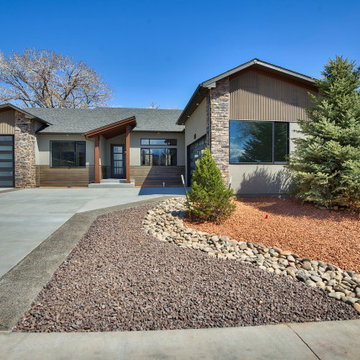
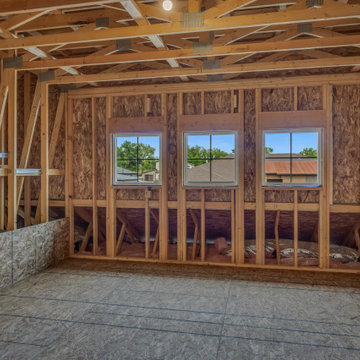
The exterior of this home blends contemporary design with rustic materials to create a unique facade. Utilizing mixed mediums, including; metal siding, board and baton, horizontal siding, stone and wood pillars to produce an exceptional look. The modern angled rooftops give this house character, and that continues inside with different ceiling heights and details. The lavish master suite has a walk-in shower with a spiral wall for privacy. For storage options, the split 3-car garage is sure to meet your needs including plenty of room for a shop.
 Apex Design & Drafting
Clerestory Windows
Example of a mid-sized mountain style home design design in Other
Example of a mid-sized mountain style home design design in Other
 Apex Design & Drafting
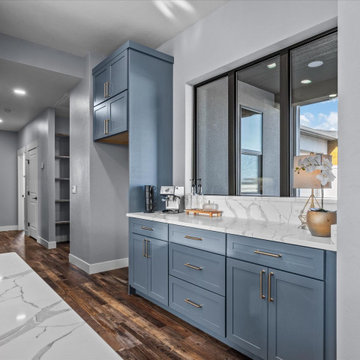
Mid-sized transitional l-shaped open concept kitchen photo in Other with an undermount sink, recessed-panel cabinets, gray backsplash, stainless steel appliances, an island and white countertops
49