
Search results for "Drafting" in Home Design Ideas
 Apex Design & Drafting

Example of a mid-sized arts and crafts galley medium tone wood floor utility room design in Other with recessed-panel cabinets, laminate countertops, gray walls, a side-by-side washer/dryer and black countertops
 A.P.T. Design, Drafting & Construction Pty. Ltd.
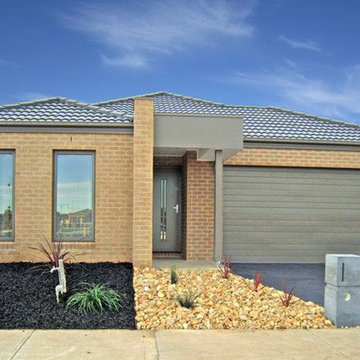
THE ‘ALLURE’ HOME
This project in Tarneit is a custom home design specifically designed to suit small smart blocks with a 12m wide frontage and around 300m² in size. It’s the perfect design for a first home buyer as it is designed for the budget conscious without losing the necessities. As a custom home builder and building design company, we can customise the design to suit your requirements.
Find the right local pro for your project
 Apex Design & Drafting
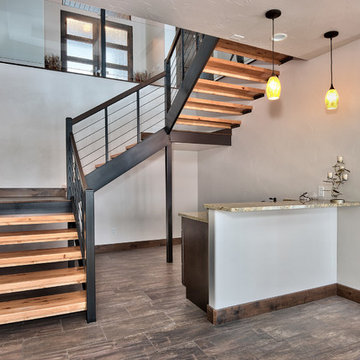
Custom staircase with open stairs and a wet bar below the stairs. Great open sight lines between the main and lower levels.
Staircase - large transitional wooden u-shaped open staircase idea in Denver
Staircase - large transitional wooden u-shaped open staircase idea in Denver
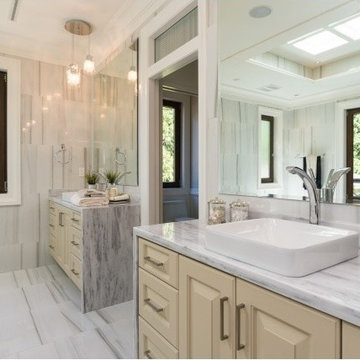

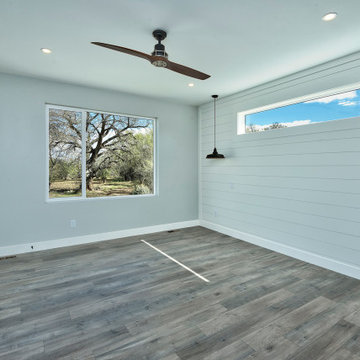 Apex Design & Drafting
Large mountain style master medium tone wood floor bedroom photo in Other with gray walls
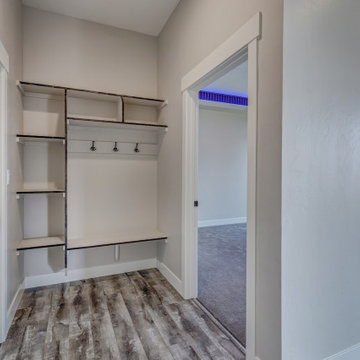 Apex Design & Drafting
Mid-sized minimalist master carpeted, gray floor and tray ceiling bedroom photo in Other with gray walls
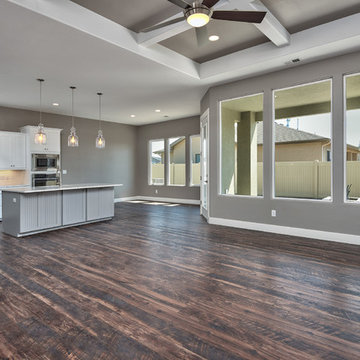 Apex Design & Drafting
Example of a large arts and crafts open concept medium tone wood floor and multicolored floor living room design in Other with gray walls, a standard fireplace and a stone fireplace
 Apex Design & Drafting
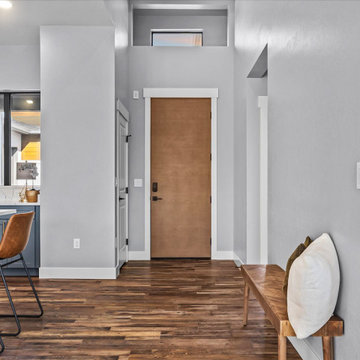
Entryway - small transitional brown floor and tray ceiling entryway idea in Other with a medium wood front door
 Apex Design & Drafting

Example of a mid-sized trendy l-shaped medium tone wood floor open concept kitchen design in Other with an undermount sink, flat-panel cabinets, medium tone wood cabinets, laminate countertops, stainless steel appliances, an island and white countertops
 Apex Design & Drafting
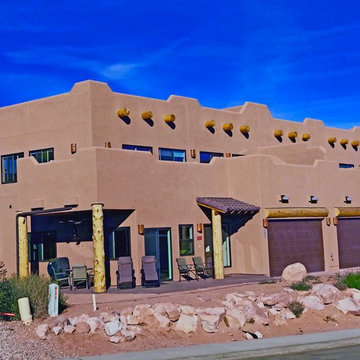
Fantastic duplex with wrap around balconies to take advantage of the incredible views of the Moab, Utah, area. Exposed wood beams and pillars along with a tile covered entry accent this property for a striking facade.

 Apex Design & Drafting
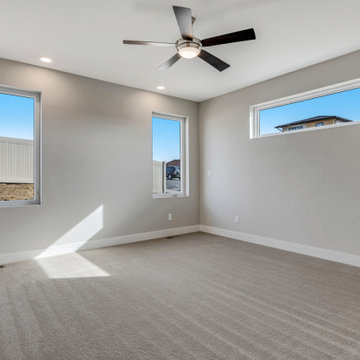
Inspiration for a mid-sized contemporary master carpeted and gray floor bedroom remodel in Other with gray walls
 Apex Design & Drafting
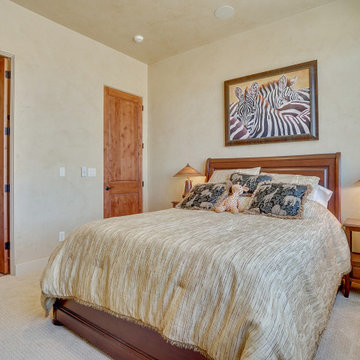
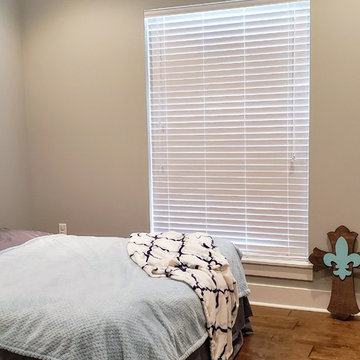
Bedroom - mid-sized contemporary guest carpeted and beige floor bedroom idea in Other with beige walls
 Apex Design & Drafting

Guest bath for secondary bedrooms
Inspiration for a mid-sized modern kids' multicolored tile and ceramic tile ceramic tile, gray floor and double-sink bathroom remodel in Other with flat-panel cabinets, dark wood cabinets, a two-piece toilet, white walls, an undermount sink, quartz countertops, white countertops, a niche and a built-in vanity
Inspiration for a mid-sized modern kids' multicolored tile and ceramic tile ceramic tile, gray floor and double-sink bathroom remodel in Other with flat-panel cabinets, dark wood cabinets, a two-piece toilet, white walls, an undermount sink, quartz countertops, white countertops, a niche and a built-in vanity
 Apex Design & Drafting
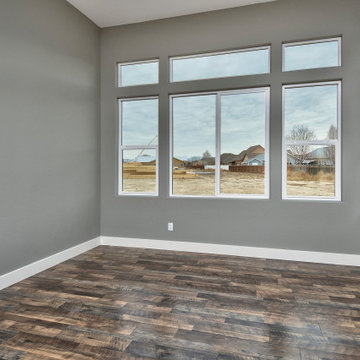
Inspiration for a mid-sized timeless medium tone wood floor and multicolored floor great room remodel in Other with gray walls

 Apex Design & Drafting
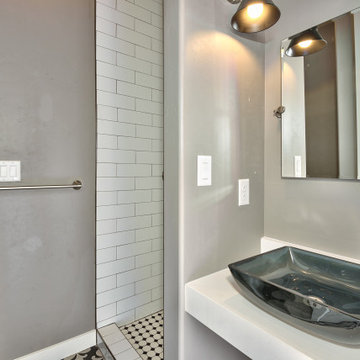
Inspiration for a mid-sized contemporary 3/4 white tile and porcelain tile ceramic tile and multicolored floor bathroom remodel in Other with a two-piece toilet, gray walls, laminate countertops, white countertops and a vessel sink
53