
Search results for "Drafting" in Home Design Ideas
 Apex Design & Drafting
Inside, a spacious foyer leads to a sprawling view through the open floor plan. A large deck resides at the back of the home bringing the outside in with an open living concept.
Find the right local pro for your project
 Apex Design & Drafting
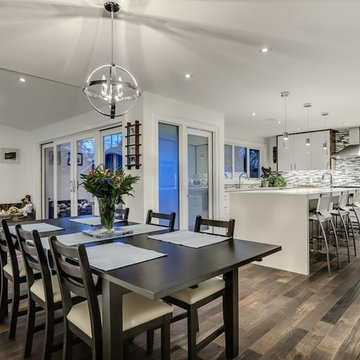
Inspiration for a large timeless l-shaped eat-in kitchen remodel in Denver with an undermount sink and an island
 Spriggs Drafting Service & Co.
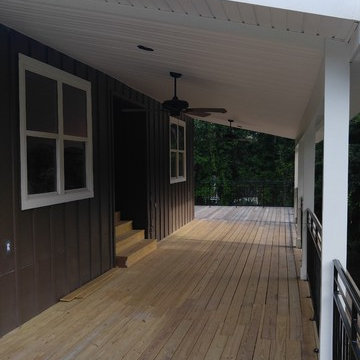
This is an example of a large transitional side porch design in Atlanta with decking and a roof extension.
 Apex Design & Drafting

Great swimming pool with outside access to a bathroom.
Example of a huge arts and crafts blue three-story mixed siding house exterior design in Denver with a hip roof and a mixed material roof
Example of a huge arts and crafts blue three-story mixed siding house exterior design in Denver with a hip roof and a mixed material roof
 Apex Design & Drafting
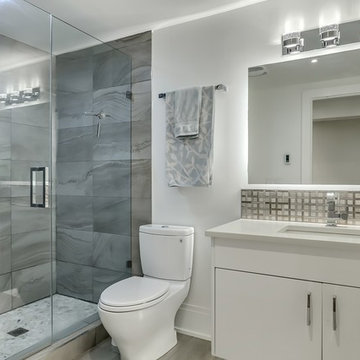
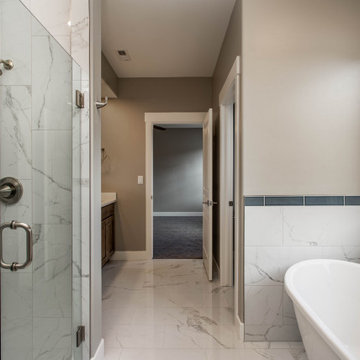
Mid-sized elegant master multicolored tile and porcelain tile ceramic tile and white floor bathroom photo in Other with recessed-panel cabinets, medium tone wood cabinets, a two-piece toilet, gray walls, an undermount sink, laminate countertops, a hinged shower door and white countertops
 Apex Design & Drafting
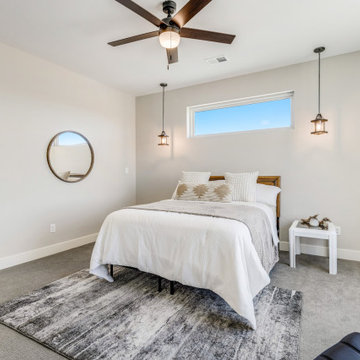
Example of a mid-sized transitional master carpeted and gray floor bedroom design in Other with gray walls
 Apex Design & Drafting
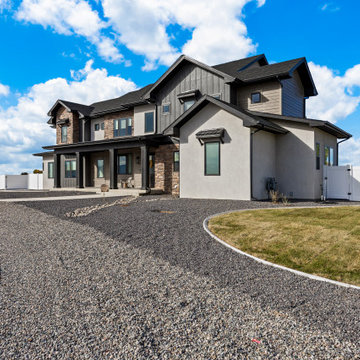
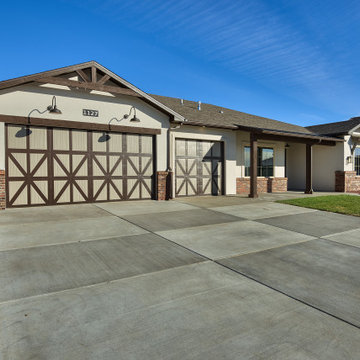
Using board & batten, horizontal siding, stucco and large ornate pillars, this magnificent home has an inviting yet serene impression. This vast layout features 6 bedrooms, a gym, large loft/game room, storage room and a lavish living, dining and kitchen complete with a large pantry. Multiple tall windows with transoms illuminate the interior throughout this plan. The large 2 car garage and separate 1 car garage offer more functionality and storage options.
 Apex Design & Drafting

Mid-sized mountain style single-wall medium tone wood floor and gray floor dedicated laundry room photo in Other with gray walls and a side-by-side washer/dryer
 Apex Design & Drafting
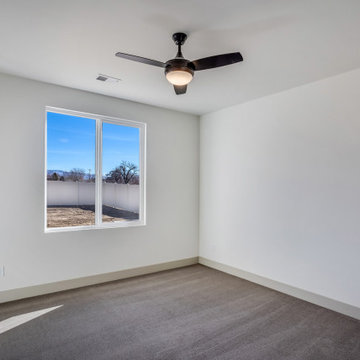
Secondary bedroom with walk-in closet
Inspiration for a mid-sized modern guest carpeted and gray floor bedroom remodel in Other with white walls
Inspiration for a mid-sized modern guest carpeted and gray floor bedroom remodel in Other with white walls
 Final Draft Cabinetry
Cabinets: Merit
By Final Draft Cabinetry
www.finaldraftcabinetry.com - 604-293-1020
Design: Beyond Beige Interior Design
Photos: Provoke Studios
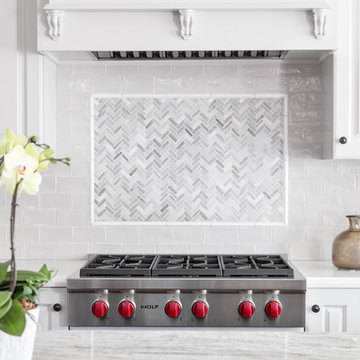
Large elegant l-shaped medium tone wood floor and brown floor eat-in kitchen photo in Vancouver with an undermount sink, raised-panel cabinets, white cabinets, granite countertops, white backsplash, ceramic backsplash, paneled appliances and an island
Large elegant l-shaped medium tone wood floor and brown floor eat-in kitchen photo in Vancouver with an undermount sink, raised-panel cabinets, white cabinets, granite countertops, white backsplash, ceramic backsplash, paneled appliances and an island
 Apex Design & Drafting
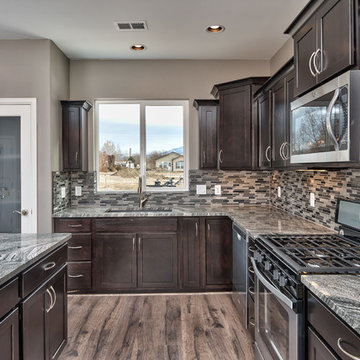

Open concept kitchen - mid-sized modern l-shaped medium tone wood floor and gray floor open concept kitchen idea in Other with an undermount sink, recessed-panel cabinets, brown cabinets, quartz countertops, beige backsplash, ceramic backsplash, stainless steel appliances, an island and white countertops
 Apex Design & Drafting
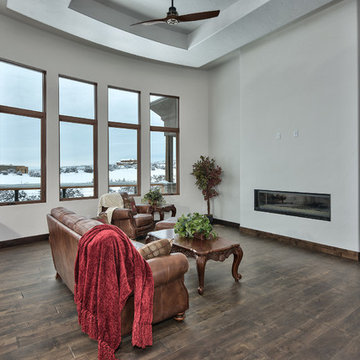
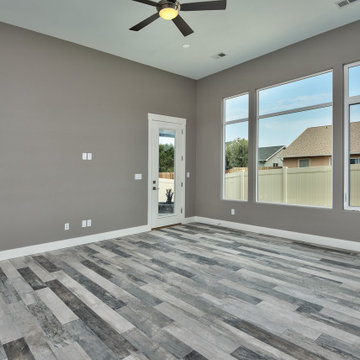
Example of a large trendy open concept light wood floor and gray floor living room design in Other with gray walls
 JTA Design - planning- permits -drafting

Small trendy gray two-story stucco duplex exterior photo in Calgary with a hip roof and a shingle roof
 JTA Design - planning- permits -drafting
Example of a small trendy gray two-story stucco duplex exterior design in Calgary with a hip roof and a shingle roof
 Apex Design & Drafting
This exquisite design is overflowing with exciting extras. Blending stone with stucco this attractive exterior features a covered porch, wood pillars, stone, decorative windows, and metal roof accents. Inside every room and living space was given very careful thought and functions extremely well for perfect livability. The secondary bedrooms are provided with a jack and jill bathroom and the master suite is arranged for plenty of privacy from the secondary bedrooms.
 JTA Design - planning- permits -drafting
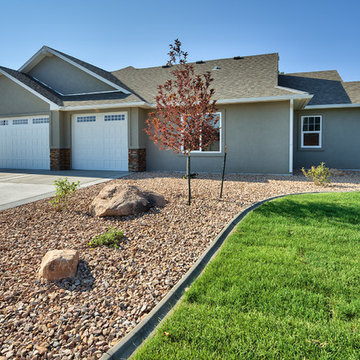
Small trendy gray two-story stucco duplex exterior photo in Calgary with a hip roof and a shingle roof
 Apex Design & Drafting
An exterior, comprised of craftsman and traditional elements, blending together for a beautifully stunning elevation. On the front, a covered porch wraps around and connects to a gorgeous hand framed covered entry that creates a perfect place to relax on those lovely days. If the porch is not enough, the back offers a large covered patio and an uncovered space for entertaining and barbecuing. Inside, the main area is flooded with an abundance of natural light coupled with the 10' ceilings and 11' coffered tray in the living creating a warm and welcome feel. The master bedroom is spacious and the master bath offers a walk in shower with dual heads for added comfort and style.
52