
Search results for "Drafting" in Home Design Ideas
 Page Drafting and Design
Doug Page Page Drafting and Design
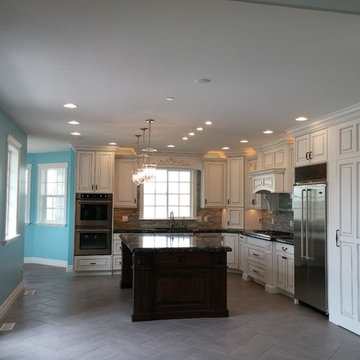
Inspiration for a victorian kitchen remodel in Salt Lake City
Inspiration for a victorian kitchen remodel in Salt Lake City
 Apex Design & Drafting
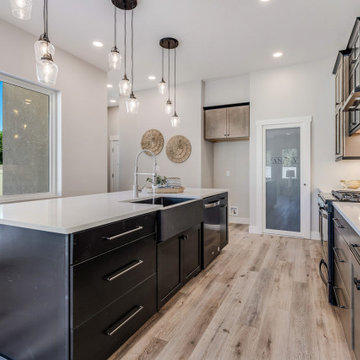
Inspiration for a mid-sized transitional l-shaped kitchen remodel in Other with a farmhouse sink, recessed-panel cabinets, medium tone wood cabinets, gray backsplash, stainless steel appliances, an island and gray countertops
 Apex Design & Drafting
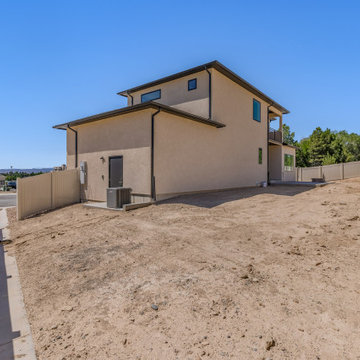
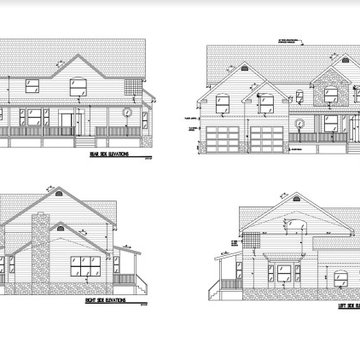
This spacious and astounding home spans two floors and most notably features ample windows for tons of natural light. Lots of flexibility with an office/ bedroom on the main level, two secondary bedrooms on the upper level along with the master suite and large loft area. A covered upper balcony and lower covered patio are great spaces to relax or entertain guests.
Find the right local pro for your project

 Apex Design & Drafting

Staircase - mid-sized contemporary metal spiral open and metal railing staircase idea in Other
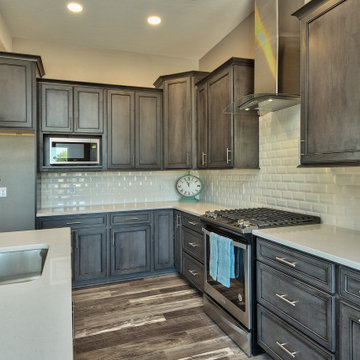 Apex Design & Drafting
Open concept kitchen - mid-sized contemporary l-shaped medium tone wood floor and multicolored floor open concept kitchen idea in Other with an undermount sink, recessed-panel cabinets, medium tone wood cabinets, laminate countertops, white backsplash, ceramic backsplash, stainless steel appliances, an island and white countertops
 Apex Design & Drafting
Small elegant kids' multicolored tile and ceramic tile medium tone wood floor and brown floor bathroom photo in Other with flat-panel cabinets, gray cabinets, a two-piece toilet, gray walls, a drop-in sink, laminate countertops and white countertops
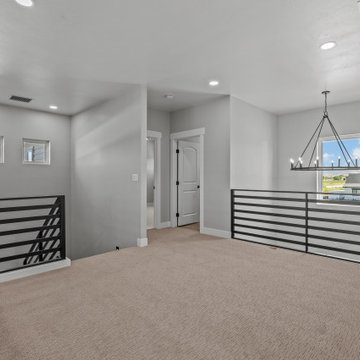 Apex Design & Drafting
Example of a large cottage loft-style carpeted family room design in Other with gray walls

 Drafting Cafe Architects
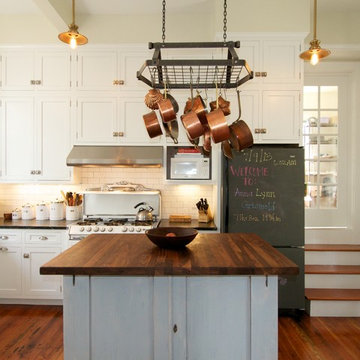
Sticking with white and clean lines for the cabinets helps balance the wood floors and kitchen island keeping the space fresh and contemporary.
Photo Credit: Drafting Cafe
 Apex Design & Drafting
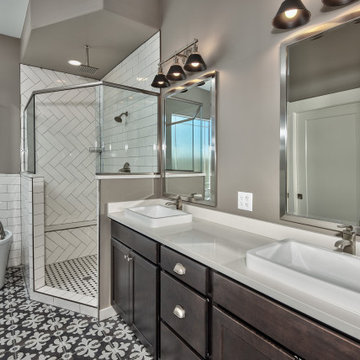
Stunning master bath with walk in shower and half wall with euro glass. Large free standing soaking tub.
Inspiration for a mid-sized contemporary master white tile and porcelain tile multicolored floor and ceramic tile bathroom remodel in Other with recessed-panel cabinets, dark wood cabinets, a two-piece toilet, gray walls, a drop-in sink, laminate countertops and white countertops
Inspiration for a mid-sized contemporary master white tile and porcelain tile multicolored floor and ceramic tile bathroom remodel in Other with recessed-panel cabinets, dark wood cabinets, a two-piece toilet, gray walls, a drop-in sink, laminate countertops and white countertops

 Apex Design & Drafting
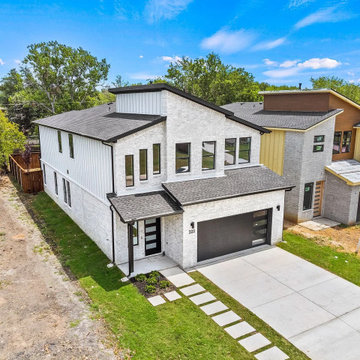
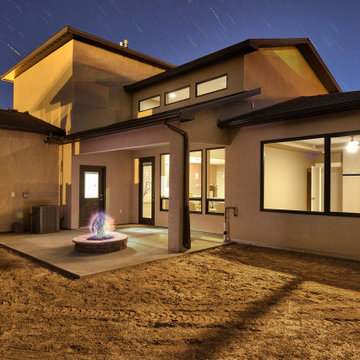
Traditional style with a splash of contemporary details, flow together perfectly creating an attractive exterior facade. The foyer opens to an impressive living room with a 16' cathedral ceiling with transom windows. The master suite is equipped with a luxurious bathroom and a large closet. An office/ guest room is located on the main level, just off the kitchen, with a 3/4 bathroom for easy access and versatility. Upstairs you will find a plethora of windows that will let in tons of natural light from the staircase up to the loft. The loft/flex area makes for a great kids space to place or relax.
 Apex Design & Drafting
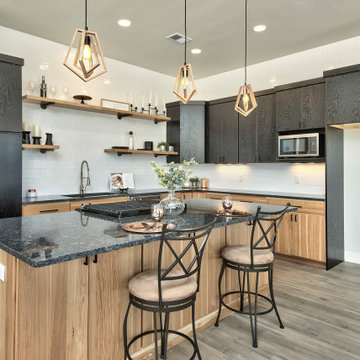
Mid-sized trendy l-shaped medium tone wood floor and brown floor open concept kitchen photo in Other with an undermount sink, flat-panel cabinets, black cabinets, laminate countertops, white backsplash, subway tile backsplash, stainless steel appliances, an island and black countertops
 Final Draft Cabinetry

Design: Beyond Beige Interior Design
Cabinetry: Merit Kitchens by Final Draft Cabinetry
Photography: Bob Young Photography
Example of a mid-sized eclectic l-shaped multicolored floor eat-in kitchen design in Vancouver with an undermount sink, flat-panel cabinets, white cabinets, quartzite countertops, white backsplash, paneled appliances, an island and black countertops
Example of a mid-sized eclectic l-shaped multicolored floor eat-in kitchen design in Vancouver with an undermount sink, flat-panel cabinets, white cabinets, quartzite countertops, white backsplash, paneled appliances, an island and black countertops
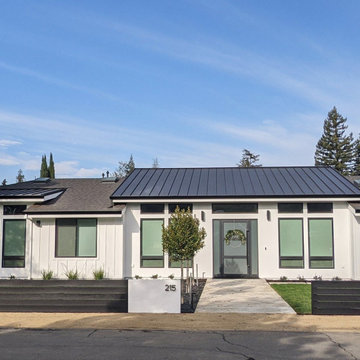

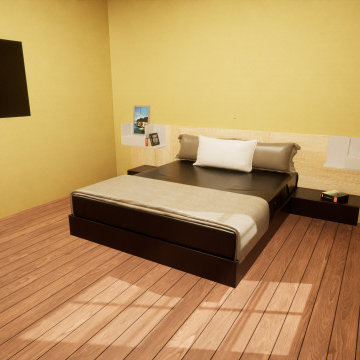

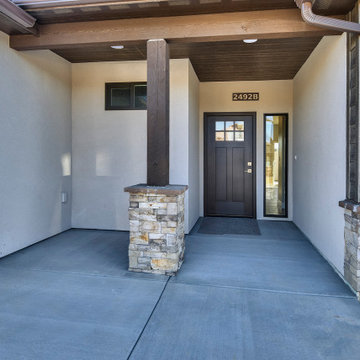 Apex Design & Drafting
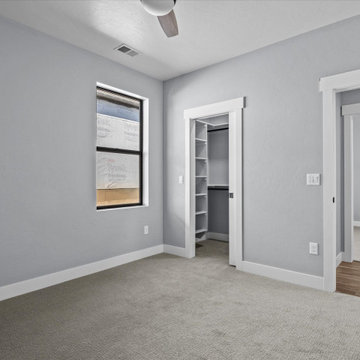
With an efficient, clever layout, this Apex design was created for first time buyers as well as those looking to upgrade. A traditional exterior with some rustic timbers and metal accents offer great curb appeal along with a cozy porch. A secondary bedroom located on the main level offers amazing flexibility as either a guest room, office, or nice private bedroom. The master suite has a touch of luxury with a privately accessed master bedroom, master bath and closet via a separate hallway.
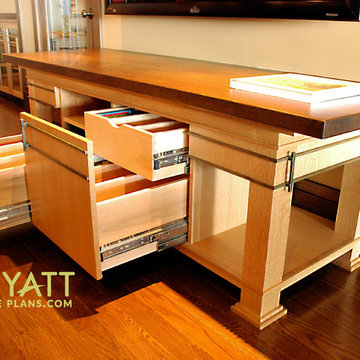
 Wyatt Drafting & Design Inc.
CUSTOM TELEVISION CONSOLE, designed to appear free standing but it is actually fixed in place and attached to the wall. Drawers, disguised as double doors, slide out for storage. This custom piece, along with other furniture in the room, was designed by Wyatt for the Windermere house plan family room. It is made from quarter-sawn, solid oak. Photo by Mark Wyatt for Wyatt Drafting & Design, Inc.
50