
Search results for "Drafting" in Home Design Ideas
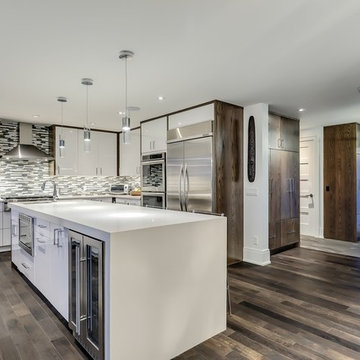
 JTA Design - planning- permits -drafting
Inspiration for a mid-sized contemporary kitchen remodel in Calgary
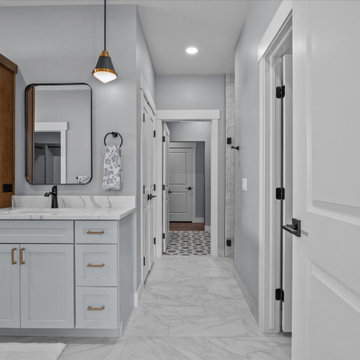
 Apex Design & Drafting
Large transitional master double-sink bathroom photo in Other with recessed-panel cabinets, gray cabinets, gray walls, an undermount sink, a hinged shower door, white countertops, a built-in vanity and a one-piece toilet
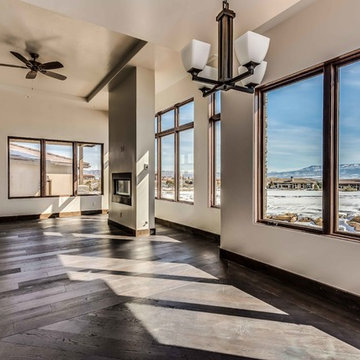 Apex Design & Drafting
A large open concept, living, dining, and kitchen, perfect for modern day living.
Inspiration for a mid-sized mediterranean home design remodel in Denver
Inspiration for a mid-sized mediterranean home design remodel in Denver
Find the right local pro for your project
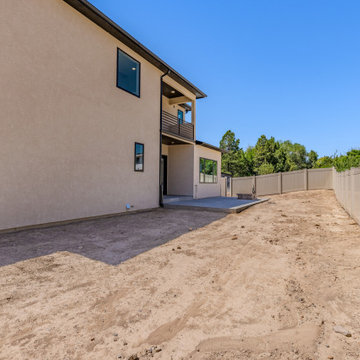 Apex Design & Drafting
This spacious and astounding home spans two floors and most notably features ample windows for tons of natural light. Lots of flexibility with an office/ bedroom on the main level, two secondary bedrooms on the upper level along with the master suite and large loft area. A covered upper balcony and lower covered patio are great spaces to relax or entertain guests.
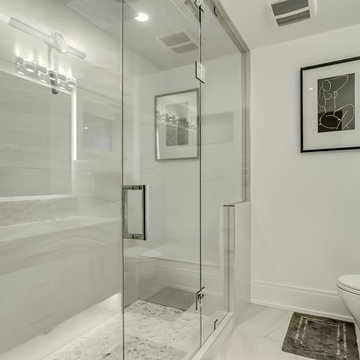
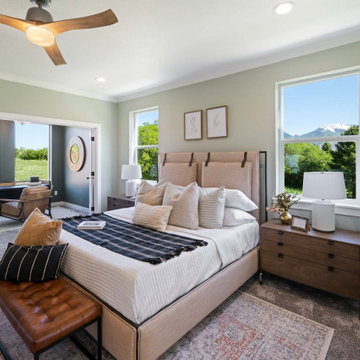

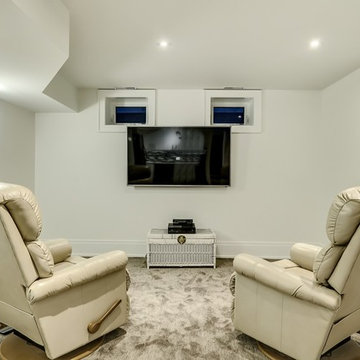 JTA Design - planning- permits -drafting
Home design - mid-sized contemporary home design idea in Calgary
 Apex Design & Drafting

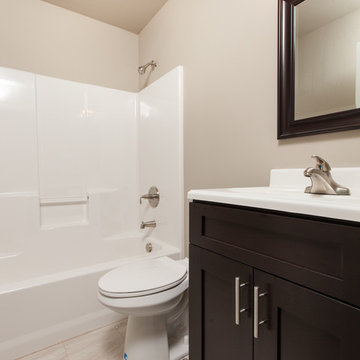
Mid-sized trendy kids' green tile gray floor and double-sink bathroom photo in Other with flat-panel cabinets, light wood cabinets, a two-piece toilet, gray walls, an undermount sink, laminate countertops, gray countertops and a built-in vanity
 Apex Design & Drafting

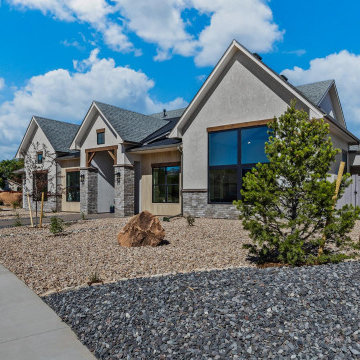
With great curb appeal, this modern style Apex plan must be seen. Most notably is the front large offset slider with a smaller offset transom window giving a unique look especially as it is paired with stone and vertical siding finishes. Inside continues the feel with a large open floorplan with an abundance of natural light an a nice flow to the plan. 10' ceilings throughout the living areas offer an expansive feeling to all the rooms while the office/bedroom #4 and foyer share an 11' ceiling.

 Apex Design & Drafting
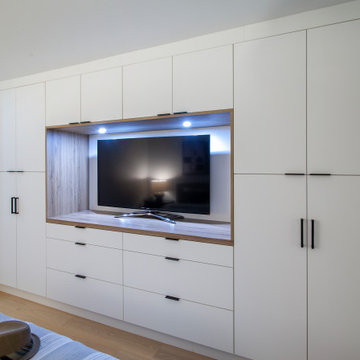

The attractive Traditional/Farmhouse exterior is appealing and sure to please. Inside, the living room is the focal point of the design and features a 14' ceiling with a wall of windows, allowing ample natural light into the common area. The secondary bedrooms feature a J&J bath for two of them, and a separate bath for the other, adding a level of privacy. The Master closet is connected to the laundry room, creating a convenient and private layout.
 Apex Design & Drafting
Experience the perfect blend of elegance and comfort in this exquisite 4 bedroom home, boasting a stunning exterior highlighted by steep gables and charming wood accents . Step inside to discover a luxurious master suite that features a spacious bathroom and a generous walk-in closet, offering a serene retreat at the end of the day. Guests will appreciate their own private suite, ensuring everyone has a space to relax. The well-lit living room, adorned with a cathedral ceiling and bay of windows, provides an abundance of natural light, creating a warm and inviting atmosphere for gatherings.
 Apex Design & Drafting
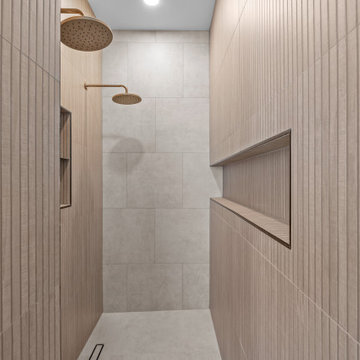
Large farmhouse master double-sink bathroom photo in Other with recessed-panel cabinets, light wood cabinets, a two-piece toilet, gray walls, an undermount sink, a hinged shower door, white countertops and a built-in vanity
 Apex Design & Drafting
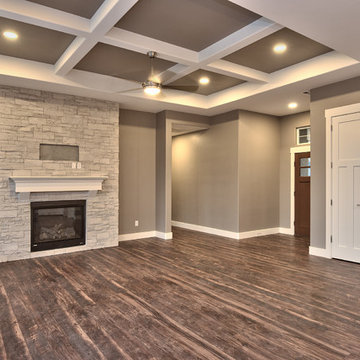
Inspiration for a large craftsman open concept medium tone wood floor and multicolored floor living room remodel in Other with gray walls, a standard fireplace and a stone fireplace
 Apex Design & Drafting
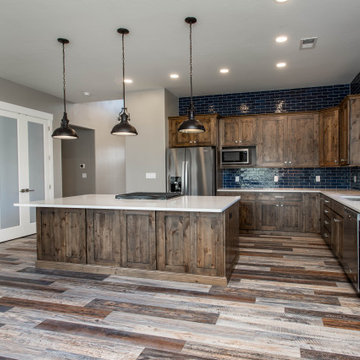
Mid-sized elegant l-shaped medium tone wood floor and multicolored floor open concept kitchen photo in Other with an undermount sink, recessed-panel cabinets, medium tone wood cabinets, laminate countertops, blue backsplash, ceramic backsplash, stainless steel appliances, an island and white countertops
 Apex Design & Drafting

Example of a mid-sized arts and crafts guest carpeted, gray floor and wall paneling bedroom design in Other with gray walls
 Apex Design & Drafting
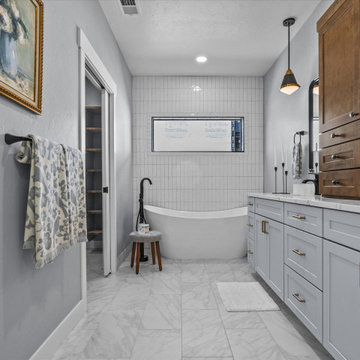
Bathroom - large transitional master double-sink bathroom idea in Other with recessed-panel cabinets, gray cabinets, gray walls, an undermount sink, a hinged shower door, white countertops, a built-in vanity and a one-piece toilet
 Apex Design & Drafting
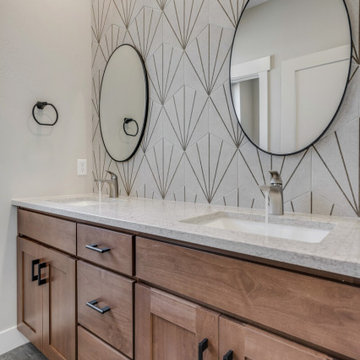
Bathroom - mid-sized contemporary kids' double-sink bathroom idea in Other with recessed-panel cabinets, medium tone wood cabinets, a one-piece toilet, gray walls, an undermount sink, gray countertops and a built-in vanity

72