
Search results for "Drafting" in Home Design Ideas
 Apex Design & Drafting
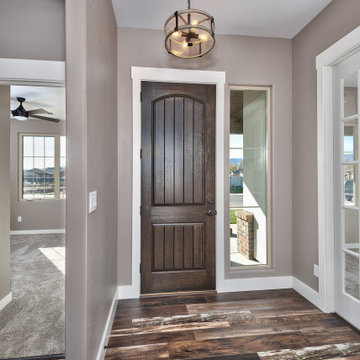
Inspiration for a mid-sized timeless medium tone wood floor and multicolored floor entryway remodel in Other with gray walls and a dark wood front door
 Apex Design & Drafting
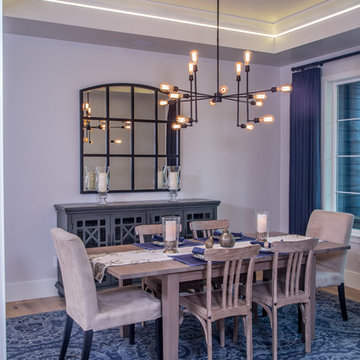
Formal dining room
Inspiration for a large craftsman enclosed dining room remodel in Denver
Inspiration for a large craftsman enclosed dining room remodel in Denver
 Stone Draft Homes, LLC
Stone Draft Homes
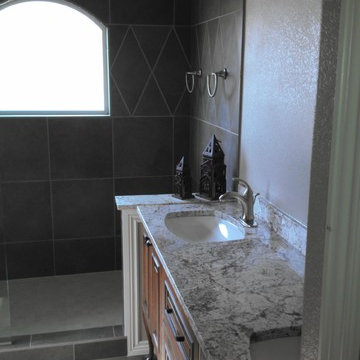
Inspiration for a large timeless master gray tile and porcelain tile porcelain tile doorless shower remodel in Denver with an undermount sink, raised-panel cabinets, dark wood cabinets, granite countertops and beige walls
Inspiration for a large timeless master gray tile and porcelain tile porcelain tile doorless shower remodel in Denver with an undermount sink, raised-panel cabinets, dark wood cabinets, granite countertops and beige walls
Find the right local pro for your project
 Apex Design & Drafting
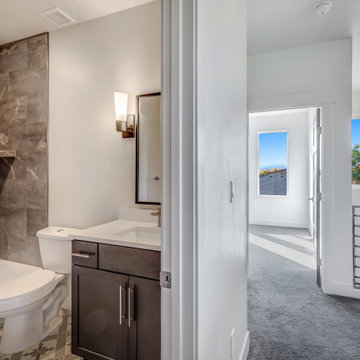
Example of a mid-sized classic kids' gray floor and single-sink alcove shower design in Other with flat-panel cabinets, gray cabinets, a two-piece toilet, gray walls, an undermount sink, laminate countertops, a hinged shower door, white countertops and a built-in vanity
 Apex Design & Drafting
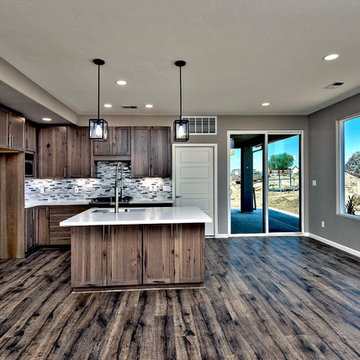
Open concept kitchen - mid-sized contemporary l-shaped open concept kitchen idea in Other with an island
 Apex Design & Drafting
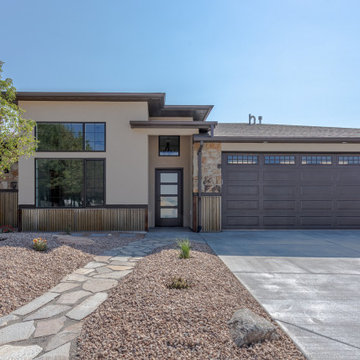
Having a mixed design, this plan features modern offset and transom windows with window grids and traditional charm of stucco and stone. The foyer opens up to the home with a 12' ceiling well lit by the transom window above the door, and carries through the living, dining, kitchen and the guest suite/Bedroom #4. The guest suite has a walk in closet and private 3/4 bath while the master bedroom features a large 5 piece bath, master closet with window seat, and access to the laundry room.
 Apex Design & Drafting
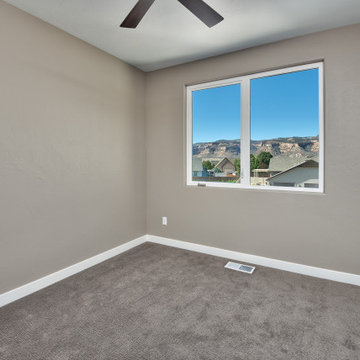
Example of a mid-sized trendy guest carpeted and gray floor bedroom design in Other with gray walls
 Apex Design & Drafting
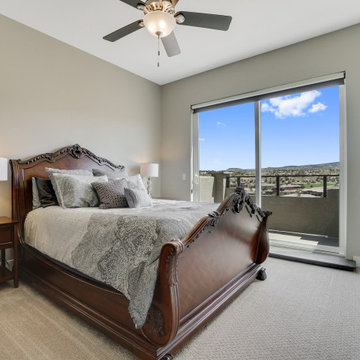
Example of a mid-sized trendy master carpeted and beige floor bedroom design in Other with beige walls
 Apex Design & Drafting
Example of a large tuscan l-shaped medium tone wood floor and brown floor open concept kitchen design in Other with a farmhouse sink, recessed-panel cabinets, light wood cabinets, laminate countertops, beige backsplash, stone tile backsplash, stainless steel appliances, an island and white countertops
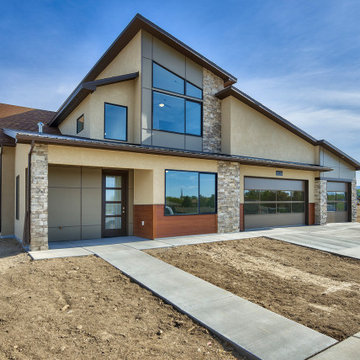 Apex Design & Drafting
This stylish contemporary home features mixed exterior finishes, sharp angles and multiple transom windows to fill rooms with light. With a sloped ceiling treatment in the living room, there is a nice separation of space from the kitchen and dining rooms. The master suite has plenty of room and privacy away from all the other bedrooms and the front office/bedroom # 4 is great for flexibility. On the upper level are two secondary bedrooms with walk-in closets that share a Jack and Jill bathroom and a loft area.
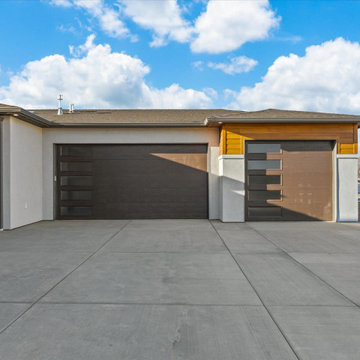 Apex Design & Drafting
This design features simple yet stylish exterior with a functional and appealing floor plan. The large master suite is complimented by a luxurious bathroom and walk-in closet. A guest suite is perfect for visitors or live in relatives. The common area offers spacious living and some flair with several ceiling transitions that add to the appeal of the home. A large kitchen is central to the design and the heart of the home.
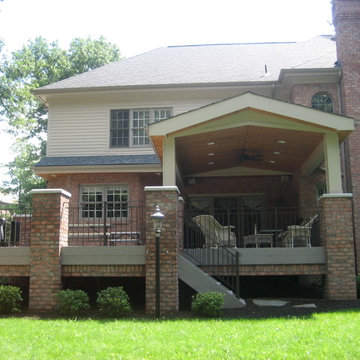 Stone Draft Homes, LLC
Stone Draft Homes
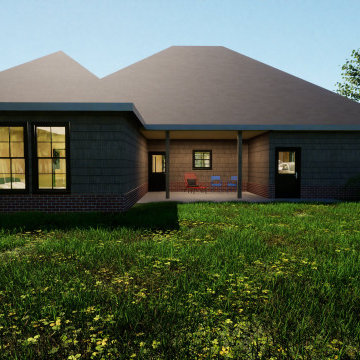
This is an example of a large traditional back porch design in Denver with a roof extension.
This is an example of a large traditional back porch design in Denver with a roof extension.

 Apex Design & Drafting
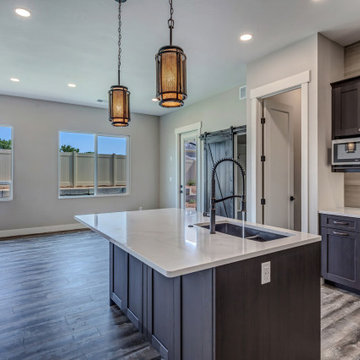
Example of a mid-sized minimalist l-shaped medium tone wood floor and gray floor open concept kitchen design in Other with an undermount sink, recessed-panel cabinets, brown cabinets, quartz countertops, beige backsplash, ceramic backsplash, stainless steel appliances, an island and white countertops
 Apex Design & Drafting
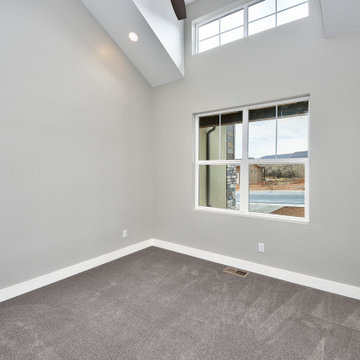
Bedroom - mid-sized craftsman guest carpeted and gray floor bedroom idea in Other with gray walls
 JB Drafting & Design
Pleasanton Custom Home
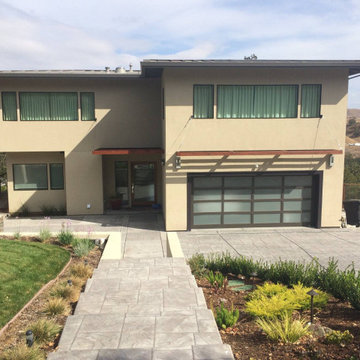
Mid-sized modern beige three-story stucco house exterior idea in San Francisco with a hip roof and a metal roof
Mid-sized modern beige three-story stucco house exterior idea in San Francisco with a hip roof and a metal roof
 Apex Design & Drafting

Patio - mid-sized rustic backyard gravel patio idea in Other with a fire pit and a pergola
 Apex Design & Drafting
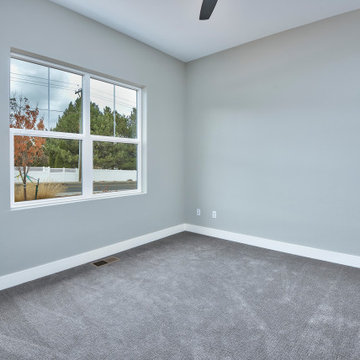
Mid-sized arts and crafts guest carpeted and gray floor bedroom photo in Other with gray walls
 Apex Design & Drafting
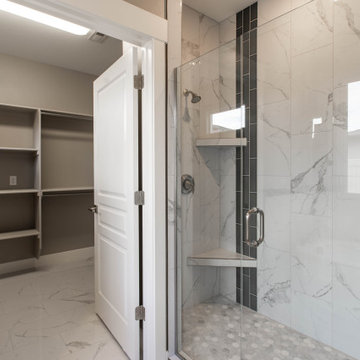
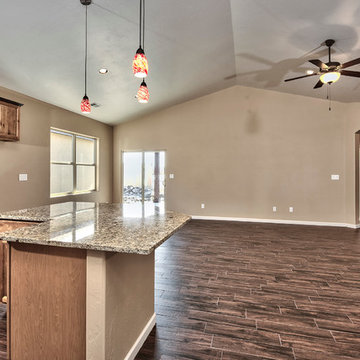
Bathroom - mid-sized traditional master multicolored tile and porcelain tile ceramic tile and white floor bathroom idea in Other with recessed-panel cabinets, medium tone wood cabinets, a two-piece toilet, gray walls, an undermount sink, laminate countertops, a hinged shower door and white countertops
70