
Search results for "Drafting" in Home Design Ideas
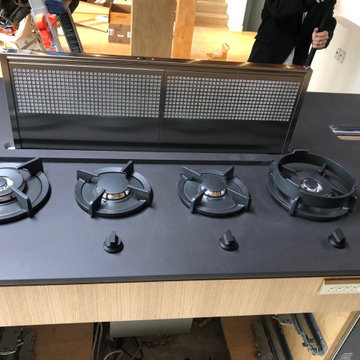
 Alpine Appliance Installations Ltd.
Alpine's custom hidden under mount down draft system, installed with the PITT Cooking system, Alpine is the only manufacturer in North America that has this. We do ship across Canada and into the USA. For more information, please see our web site.
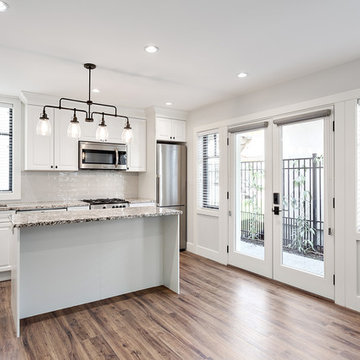
 Final Draft Cabinetry
Cabinets: Merit
By Final Draft Cabinetry
www.finaldraftcabinetry.com - 604-293-1020
Design: Beyond Beige Interior Design
Photos: Provoke Studios
Inspiration for a small timeless single-wall medium tone wood floor and brown floor eat-in kitchen remodel in Vancouver with an undermount sink, raised-panel cabinets, white cabinets, quartzite countertops, white backsplash, ceramic backsplash, stainless steel appliances and an island
Inspiration for a small timeless single-wall medium tone wood floor and brown floor eat-in kitchen remodel in Vancouver with an undermount sink, raised-panel cabinets, white cabinets, quartzite countertops, white backsplash, ceramic backsplash, stainless steel appliances and an island

 Apex Design & Drafting
Large trendy l-shaped medium tone wood floor and multicolored floor open concept kitchen photo in Other with an undermount sink, recessed-panel cabinets, light wood cabinets, laminate countertops, multicolored backsplash, brick backsplash, stainless steel appliances, an island and multicolored countertops
Find the right local pro for your project
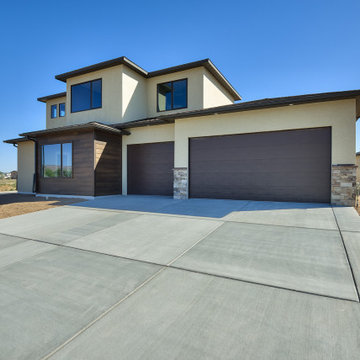 Apex Design & Drafting
Traditional style with a splash of contemporary details, flow together perfectly creating an attractive exterior facade. The foyer opens to an impressive living room with a 16' cathedral ceiling with transom windows. The master suite is equipped with a luxurious bathroom and a large closet. An office/ guest room is located on the main level, just off the kitchen, with a 3/4 bathroom for easy access and versatility. Upstairs you will find a plethora of windows that will let in tons of natural light from the staircase up to the loft. The loft/flex area makes for a great kids space to place or relax.
 Apex Design & Drafting

Example of a large arts and crafts galley ceramic tile and multicolored floor utility room design in Other with an utility sink, flat-panel cabinets, dark wood cabinets, gray walls and a side-by-side washer/dryer
 Stone Draft Homes, LLC
Stone Draft Homes
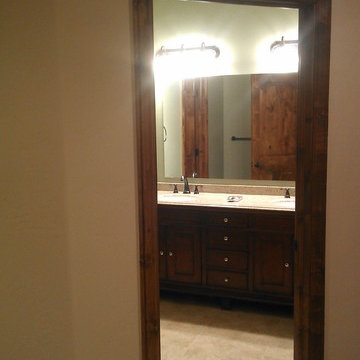
Inspiration for a large timeless master black tile and porcelain tile porcelain tile bathroom remodel in Denver with an undermount sink, raised-panel cabinets, dark wood cabinets, granite countertops and beige walls
Inspiration for a large timeless master black tile and porcelain tile porcelain tile bathroom remodel in Denver with an undermount sink, raised-panel cabinets, dark wood cabinets, granite countertops and beige walls
 Apex Design & Drafting
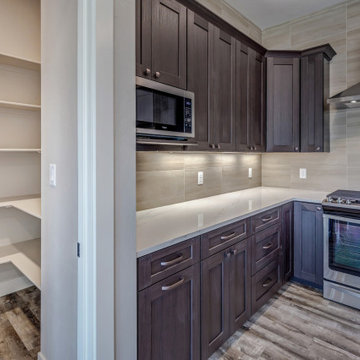
Open concept kitchen - mid-sized modern l-shaped medium tone wood floor and gray floor open concept kitchen idea in Other with an undermount sink, recessed-panel cabinets, brown cabinets, quartz countertops, beige backsplash, ceramic backsplash, stainless steel appliances, an island and white countertops
 Apex Design & Drafting
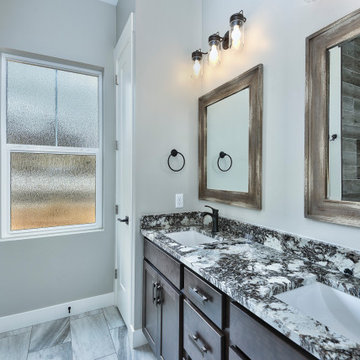
Mid-sized arts and crafts kids' ceramic tile and multicolored floor bathroom photo in Other with recessed-panel cabinets, dark wood cabinets, a two-piece toilet, gray walls, an undermount sink and laminate countertops
 Apex Design & Drafting

Inspiration for a mid-sized modern l-shaped medium tone wood floor, brown floor and vaulted ceiling open concept kitchen remodel in Other with an undermount sink, flat-panel cabinets, dark wood cabinets, quartz countertops, gray backsplash, ceramic backsplash, stainless steel appliances, an island and white countertops
 Apex Design & Drafting

Example of a large classic open concept medium tone wood floor and multicolored floor living room design in Other with gray walls, a corner fireplace and a stone fireplace
 Apex Design & Drafting
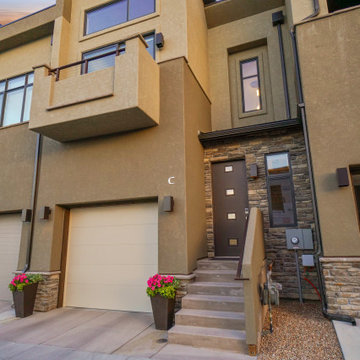
Bold and stylish, this impressive facade appeals to so many for its striking character. An open floor plan enhances the spaciousness in the common areas along with a two story living room ceiling that provides tons of natural light and views into the loft. Two exceptional master suites comprised of large bedrooms, covered balcony's, 4-piece master baths, and walk-in closets, provide flexibility.
 JB Drafting & Design
Pleasanton Custom Home
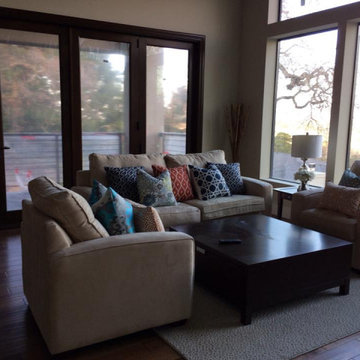
Inspiration for a mid-sized contemporary living room remodel in San Francisco
Inspiration for a mid-sized contemporary living room remodel in San Francisco
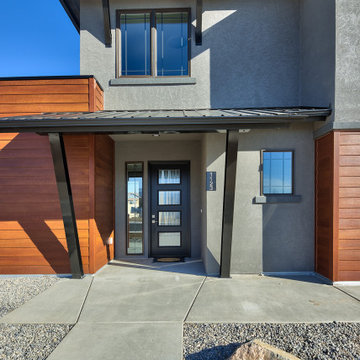 Apex Design & Drafting

This exquisite design is overflowing with exciting extras. Blending the contemporary with the traditional, this attractive exterior features elegant metal pillars, metal awnings, shed roof, with a mix of parapets & hips to become an incredible Apex original. The open floor plan creates an easy traffic-flow pattern and gives a large spacious feel. Upstairs, the secondary bedrooms are equipped with a Jack & Jill bathroom and a versatile loft/tech space.
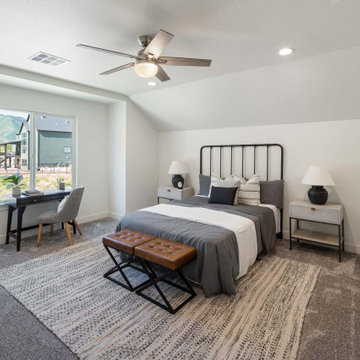

 Apex Design & Drafting
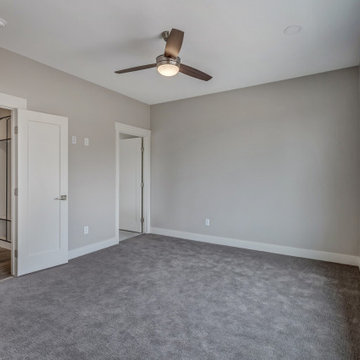
Inspiration for a large contemporary guest carpeted and gray floor bedroom remodel in Other with gray walls
 Apex Design & Drafting
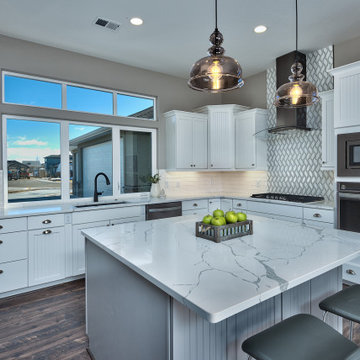
Grand U-Shaped kitchen with large island.
Large trendy u-shaped medium tone wood floor and multicolored floor open concept kitchen photo in Other with an undermount sink, recessed-panel cabinets, white cabinets, laminate countertops, white backsplash, ceramic backsplash, stainless steel appliances, an island and white countertops
Large trendy u-shaped medium tone wood floor and multicolored floor open concept kitchen photo in Other with an undermount sink, recessed-panel cabinets, white cabinets, laminate countertops, white backsplash, ceramic backsplash, stainless steel appliances, an island and white countertops
 Apex Design & Drafting

Mid-sized minimalist dark wood floor, brown floor and shiplap wall powder room photo in Other with recessed-panel cabinets, white cabinets, a two-piece toilet, white walls, an undermount sink, quartz countertops, brown countertops and a built-in vanity
 Apex Design & Drafting
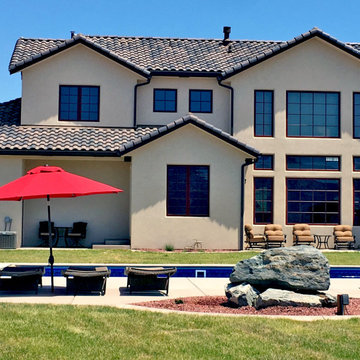
Incredible backyard with a pool!
Example of a huge two-story stucco exterior home design in Denver with a tile roof
Example of a huge two-story stucco exterior home design in Denver with a tile roof
 Apex Design & Drafting
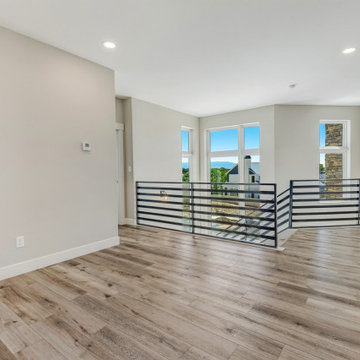
Example of a mid-sized transitional loft-style family room design in Other with gray walls
74