
Search results for "Drafting" in Home Design Ideas
 Apex Design & Drafting
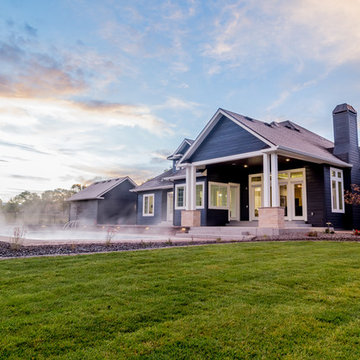
Great swimming pool with outside access to a bathroom.
Huge arts and crafts blue three-story mixed siding house exterior photo in Denver with a hip roof and a mixed material roof
Huge arts and crafts blue three-story mixed siding house exterior photo in Denver with a hip roof and a mixed material roof
 Apex Design & Drafting
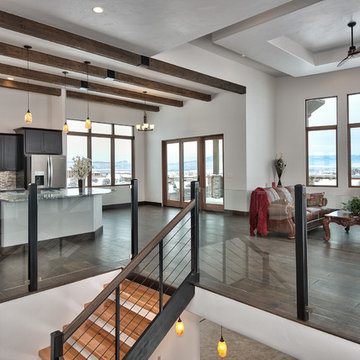
Inside, a spacious foyer leads to a sprawling view through the open floor plan. A large deck resides at the back of the home bringing the outside in with an open living concept.
 Apex Design & Drafting
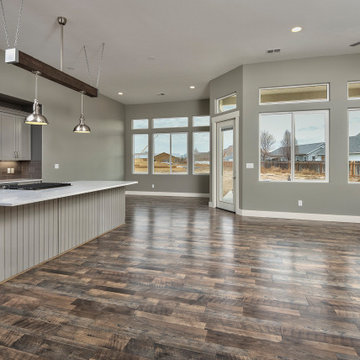
Large elegant open concept medium tone wood floor and multicolored floor living room photo in Other with gray walls, a corner fireplace and a stone fireplace
Find the right local pro for your project
 Apex Design & Drafting
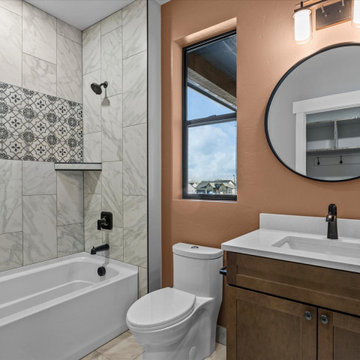
Example of a mid-sized transitional kids' single-sink bathroom design in Other with recessed-panel cabinets, medium tone wood cabinets, a one-piece toilet, orange walls, an undermount sink, white countertops and a built-in vanity
 Apex Design & Drafting
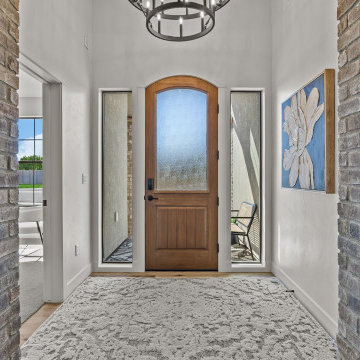
Entryway - mid-sized transitional laminate floor entryway idea in Other with white walls and a light wood front door
 Apex Design & Drafting
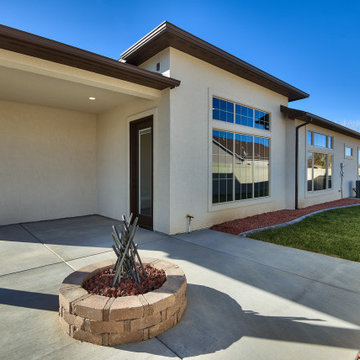
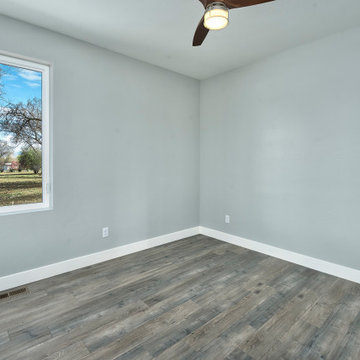
This exquisite design is overflowing with exciting extras. Blending stone with stucco this attractive exterior features a covered porch, wood pillars, stone, decorative windows, and metal roof accents. Inside every room and living space was given very careful thought and functions extremely well for perfect livability. The secondary bedrooms are provided with a jack and jill bathroom and the master suite is arranged for plenty of privacy from the secondary bedrooms.
 Apex Design & Drafting
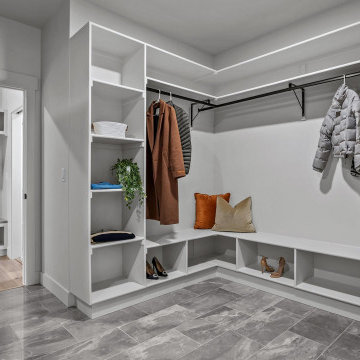
Inspiration for a mid-sized transitional gray floor walk-in closet remodel in Other
 Apex Design & Drafting

Example of a large tuscan medium tone wood floor and brown floor entryway design in Other with beige walls
 Apex Design & Drafting
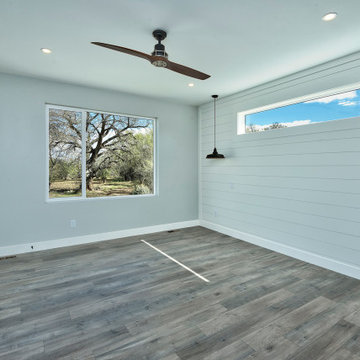
Large mountain style master medium tone wood floor bedroom photo in Other with gray walls
 Page Drafting and Design
Doug Page Page Drafting and Design
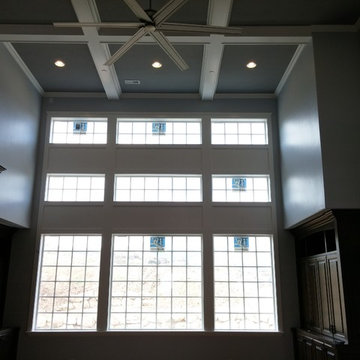
Ornate home design photo in Salt Lake City
Ornate home design photo in Salt Lake City
 Apex Design & Drafting
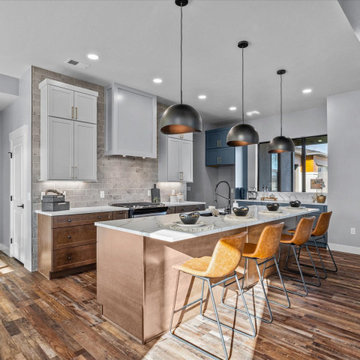
Open concept kitchen - mid-sized transitional l-shaped open concept kitchen idea in Other with an undermount sink, recessed-panel cabinets, gray backsplash, stainless steel appliances, an island and white countertops
 Apex Design & Drafting
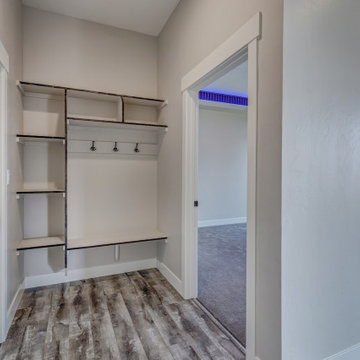
Mid-sized minimalist master carpeted, gray floor and tray ceiling bedroom photo in Other with gray walls
 Apex Design & Drafting
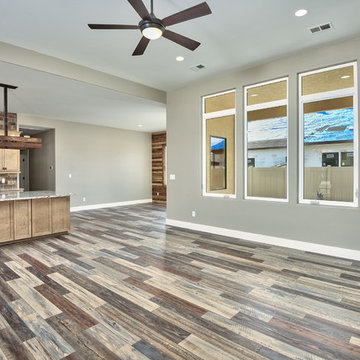
Large trendy open concept medium tone wood floor and multicolored floor living room photo in Denver with gray walls and no fireplace
 Apex Design & Drafting
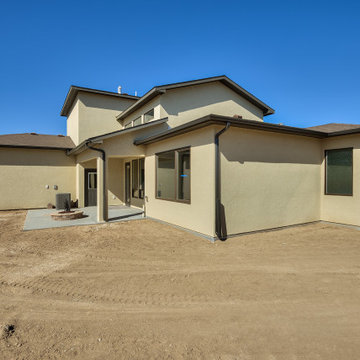
Traditional style with a splash of contemporary details, flow together perfectly creating an attractive exterior facade. The foyer opens to an impressive living room with a 16' cathedral ceiling with transom windows. The master suite is equipped with a luxurious bathroom and a large closet. An office/ guest room is located on the main level, just off the kitchen, with a 3/4 bathroom for easy access and versatility. Upstairs you will find a plethora of windows that will let in tons of natural light from the staircase up to the loft. The loft/flex area makes for a great kids space to place or relax.
 Apex Design & Drafting

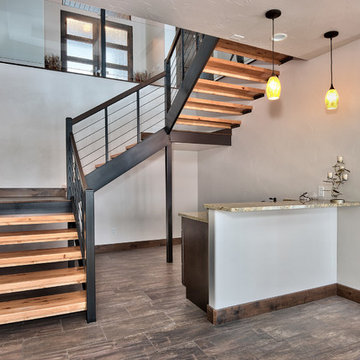
Custom staircase with open stairs and a wet bar below the stairs. Great open sight lines between the main and lower levels.
Staircase - large transitional wooden u-shaped open staircase idea in Denver
Staircase - large transitional wooden u-shaped open staircase idea in Denver

 Apex Design & Drafting
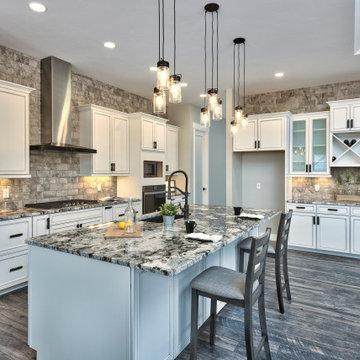
Large arts and crafts l-shaped medium tone wood floor and multicolored floor open concept kitchen photo in Other with an undermount sink, recessed-panel cabinets, white cabinets, laminate countertops, gray backsplash, stone tile backsplash, stainless steel appliances, an island and multicolored countertops
68