
Search results for "Drafting" in Home Design Ideas
 Apex Design & Drafting
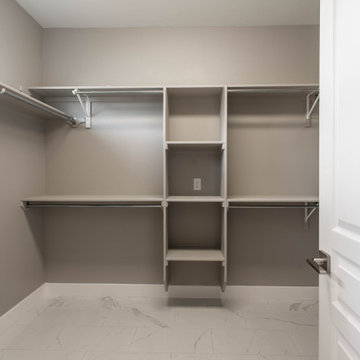
Example of a mid-sized classic gender-neutral ceramic tile and white floor walk-in closet design in Other
 JTA Design - planning- permits -drafting
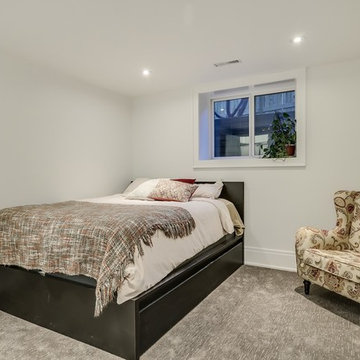
Inspiration for a mid-sized contemporary home design remodel in Calgary
 Apex Design & Drafting
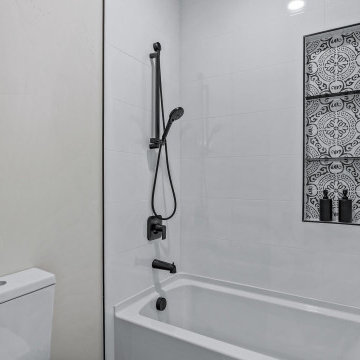
Bathroom - mid-sized transitional kids' single-sink bathroom idea in Other with recessed-panel cabinets, white cabinets, a two-piece toilet, white walls, a vessel sink, white countertops and a built-in vanity
Find the right local pro for your project
 Apex Design & Drafting

This stylish contemporary home features mixed exterior finishes, sharp angles and multiple transom windows to fill rooms with light. With a sloped ceiling treatment in the living room, there is a nice separation of space from the kitchen and dining rooms. The master suite has plenty of room and privacy away from all the other bedrooms and the front office/bedroom # 4 is great for flexibility. On the upper level are two secondary bedrooms with walk-in closets that share a Jack and Jill bathroom and a loft area.
 Apex Design & Drafting

Beautiful custom kitchen with a large island and stainless steel appliances.
Large trendy l-shaped medium tone wood floor and multicolored floor open concept kitchen photo in Other with an undermount sink, recessed-panel cabinets, light wood cabinets, laminate countertops, multicolored backsplash, brick backsplash, stainless steel appliances, an island and multicolored countertops
Large trendy l-shaped medium tone wood floor and multicolored floor open concept kitchen photo in Other with an undermount sink, recessed-panel cabinets, light wood cabinets, laminate countertops, multicolored backsplash, brick backsplash, stainless steel appliances, an island and multicolored countertops
 JTA Design - planning- permits -drafting
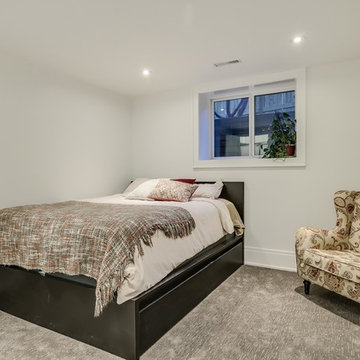
Inspiration for a contemporary home design remodel in Calgary
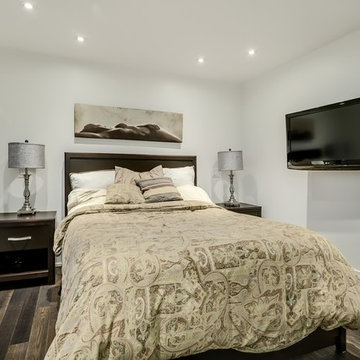
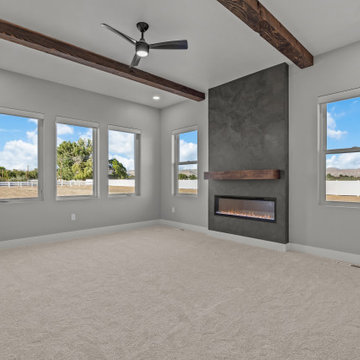 Apex Design & Drafting
Inspiration for a large farmhouse master carpeted bedroom remodel in Other with gray walls and a ribbon fireplace
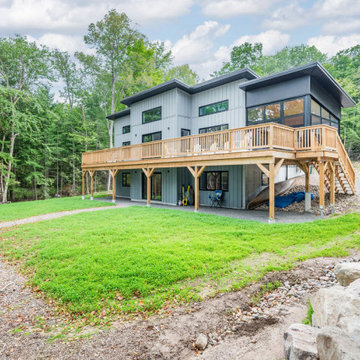

 Apex Design & Drafting
Small elegant single-wall ceramic tile and white floor dedicated laundry room photo in Other with gray walls and a side-by-side washer/dryer
 Apex Design & Drafting

Large arts and crafts open concept medium tone wood floor and tray ceiling living room photo in Other with gray walls


 Apex Design & Drafting
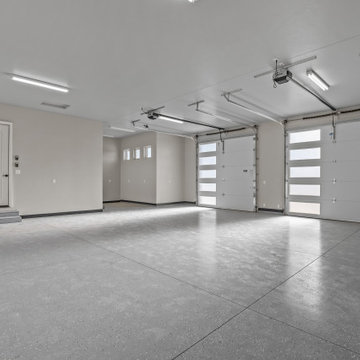
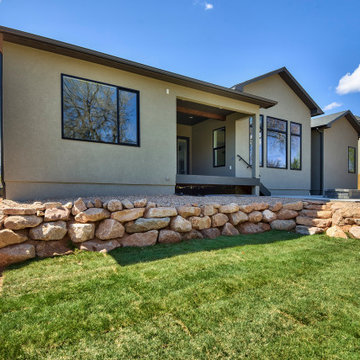
The exterior of this home blends contemporary design with rustic materials to create a unique facade. Utilizing mixed mediums, including; metal siding, board and baton, horizontal siding, stone and wood pillars to produce an exceptional look. The modern angled rooftops give this house character, and that continues inside with different ceiling heights and details. The lavish master suite has a walk-in shower with a spiral wall for privacy. For storage options, the split 3-car garage is sure to meet your needs including plenty of room for a shop.
 Apex Design & Drafting
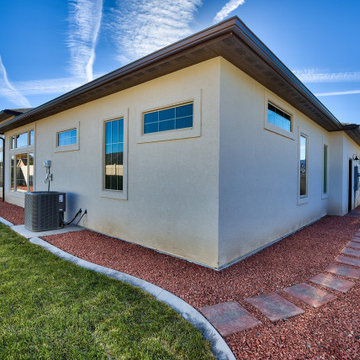
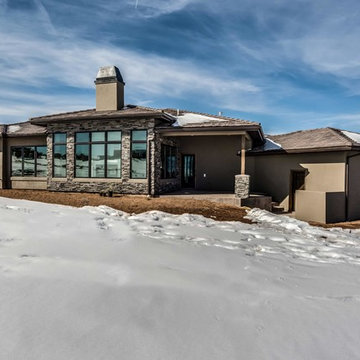
This exquisite design is overflowing with exciting extras. Blending stone with stucco this attractive exterior features a covered porch, wood pillars, stone, decorative windows, and metal roof accents. Inside every room and living space was given very careful thought and functions extremely well for perfect livability. The secondary bedrooms are provided with a jack and jill bathroom and the master suite is arranged for plenty of privacy from the secondary bedrooms.
 Apex Design & Drafting

Bathroom - mid-sized modern master double-sink, ceramic tile and multicolored floor bathroom idea in Other with recessed-panel cabinets, brown cabinets, gray walls, an undermount sink, quartz countertops, white countertops, a built-in vanity, a two-piece toilet and a hinged shower door
78