
Search results for "Drafting" in Home Design Ideas
 Apex Design & Drafting
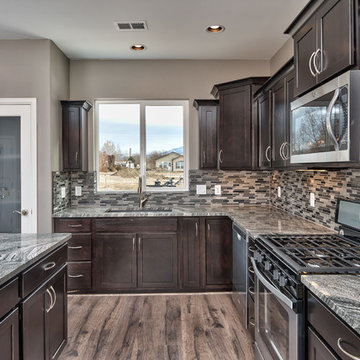
Inspiration for a large timeless l-shaped eat-in kitchen remodel in Denver with an undermount sink and an island
 Apex Design & Drafting

Powder room - small mediterranean white tile and porcelain tile medium tone wood floor and brown floor powder room idea in Other with recessed-panel cabinets, brown cabinets, a two-piece toilet, a vessel sink, laminate countertops and white countertops
 Apex Design & Drafting
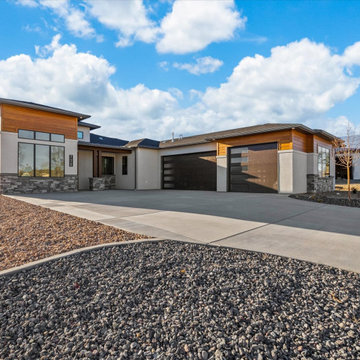
This design features simple yet stylish exterior with a functional and appealing floor plan. The large master suite is complimented by a luxurious bathroom and walk-in closet. A guest suite is perfect for visitors or live in relatives. The common area offers spacious living and some flair with several ceiling transitions that add to the appeal of the home. A large kitchen is central to the design and the heart of the home.
Find the right local pro for your project
 Apex Design & Drafting

The Intrepid- A has a clean and sophisticated look using a low roof pitch, large offset windows, and cantilevered upper level with mixed finishes. The interior continues the feel with varying ceiling heights through the open concept, including a tray ceiling in the living room and 10' ceilings in the kitchen and dining. There are two secondary bedrooms that have walk-in closets with a bath to share on the upper level and an office/fourth bedroom on the main level. The master suite is very spacious and has a nice four piece bath with a large walk-in closet.
 Apex Design & Drafting
Entryway - mid-sized contemporary concrete floor entryway idea in Other with beige walls and a black front door
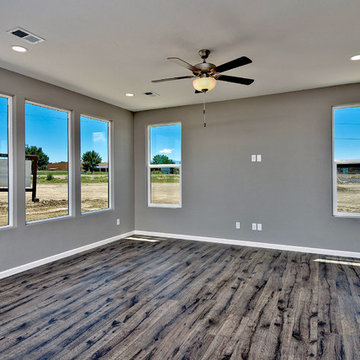
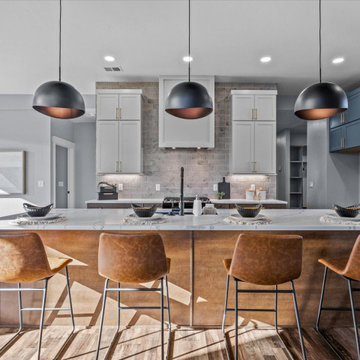 Apex Design & Drafting
Example of a mid-sized transitional l-shaped open concept kitchen design in Other with an undermount sink, recessed-panel cabinets, gray backsplash, stainless steel appliances, an island and white countertops
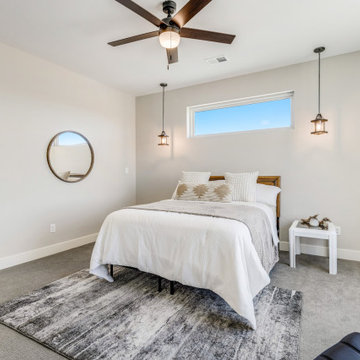 Apex Design & Drafting
Example of a mid-sized transitional master carpeted and gray floor bedroom design in Other with gray walls
 Apex Design & Drafting
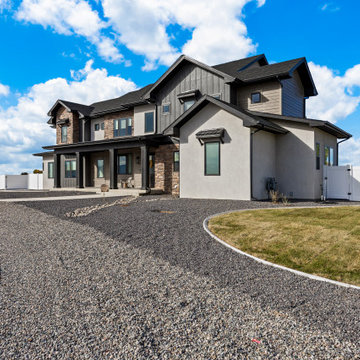
Using board & batten, horizontal siding, stucco and large ornate pillars, this magnificent home has an inviting yet serene impression. This vast layout features 6 bedrooms, a gym, large loft/game room, storage room and a lavish living, dining and kitchen complete with a large pantry. Multiple tall windows with transoms illuminate the interior throughout this plan. The large 2 car garage and separate 1 car garage offer more functionality and storage options.
 Apex Design & Drafting

Mid-sized mountain style single-wall medium tone wood floor and gray floor dedicated laundry room photo in Other with gray walls and a side-by-side washer/dryer
 Apex Design & Drafting
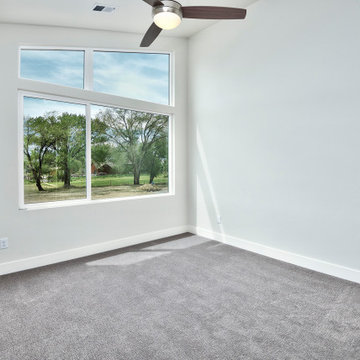
Inspiration for a mid-sized contemporary guest carpeted and gray floor bedroom remodel in Other with white walls
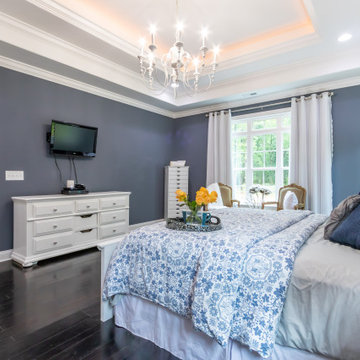

 Spriggs Drafting Service & Co.
Max Spriggs
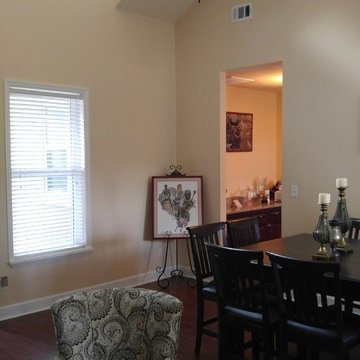
Inspiration for a large mediterranean dark wood floor and brown floor enclosed dining room remodel in Jacksonville with beige walls and no fireplace
Inspiration for a large mediterranean dark wood floor and brown floor enclosed dining room remodel in Jacksonville with beige walls and no fireplace
 Apex Design & Drafting
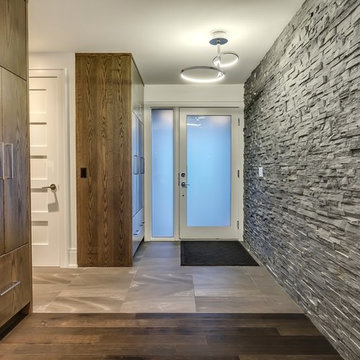
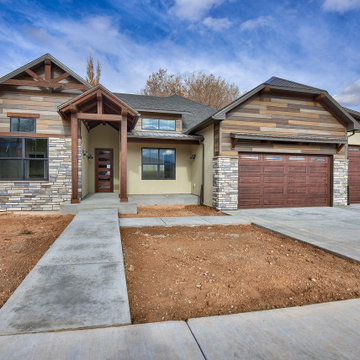
The intricate architectural details really set the tone of this wonderful Apex design. From the stunning timber details and roof lines of the exterior, to the ceiling details throughout the home, you can easily see why this is a favorite. The living room features an angled tray ceiling that slopes from 10' to 12' creating a comfortable and spacious feeling. The 3 car garage offers an oversized bay that can be used as either a Rec. garage or allow space for a shop or extra storage.

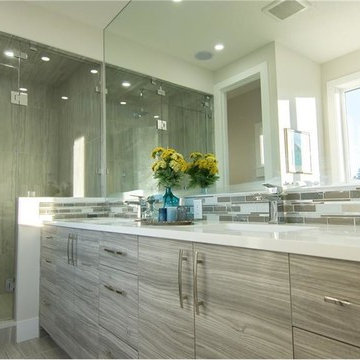
 JTA Design - planning- permits -drafting
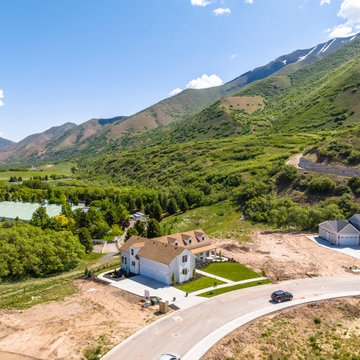
Example of a small trendy gray two-story stucco duplex exterior design in Calgary with a hip roof and a shingle roof

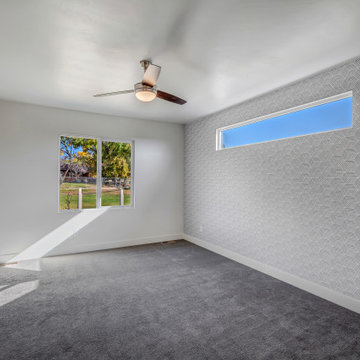 Apex Design & Drafting
Shot of master bedroom with transom window and feature wall.
Example of a large classic master carpeted and gray floor bedroom design in Other with gray walls
Example of a large classic master carpeted and gray floor bedroom design in Other with gray walls
 JTA Design - planning- permits -drafting
Example of a small trendy gray two-story stucco duplex exterior design in Calgary with a hip roof and a shingle roof
86