
Search results for "Drafting" in Home Design Ideas
 Apex Design & Drafting
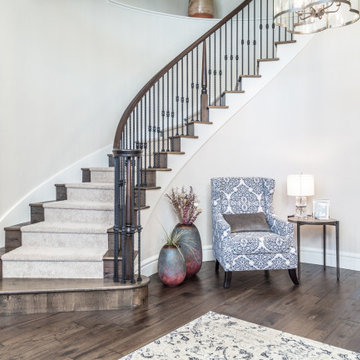
Mid-sized tuscan wooden curved wood railing staircase photo in Other with wooden risers
 Apex Design & Drafting
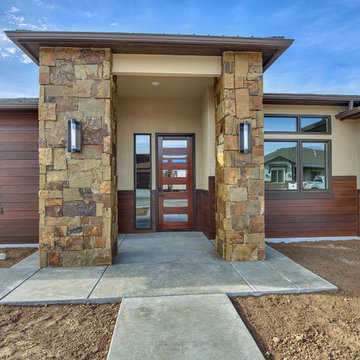
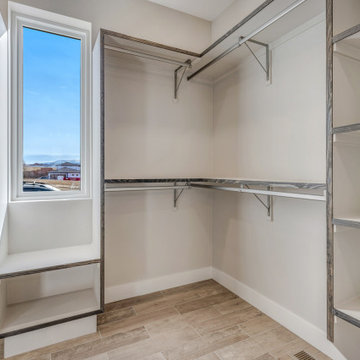
Contemporary style meets traditional with this one of a kind Apex design. The blend lends itself to fit in with almost any subdivision with a custom contemporary covered entry way that brings style with simplicity. Inside the compact floor plan was disguised perfectly with a smart layout creating an incredible spacious feel. The master suite is provided with a large bath and walk-in closet with window seat. The covered patio is arranged around the dining and living rooms for easy access.
Find the right local pro for your project
 Apex Design & Drafting
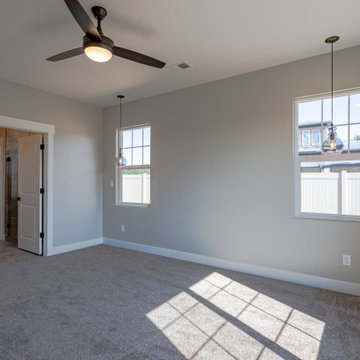
Mid-sized elegant master carpeted and beige floor bedroom photo in Other with gray walls

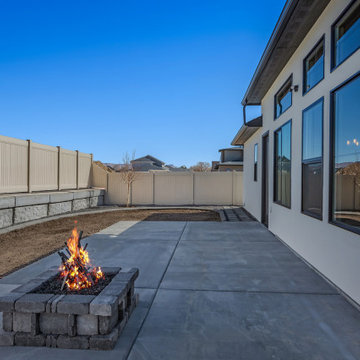 Apex Design & Drafting
This Apex plan has great curb appeal using mixed materials, transom windows and sharp angles. The highlight being the large open gallery just through the entryway with 16' walls lined with three front facing windows to fill the space with natural light. There are multiple ceiling heights throughout the plan creating a very open feel.
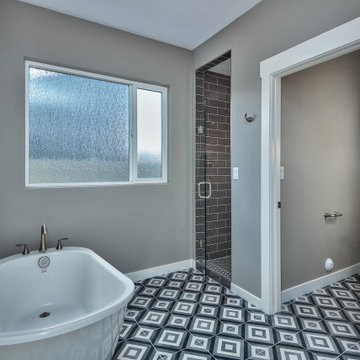 Apex Design & Drafting
Bathroom - large contemporary master mosaic tile floor and multicolored floor bathroom idea in Other with recessed-panel cabinets, white cabinets, a two-piece toilet, gray walls, an undermount sink, laminate countertops, a hinged shower door and white countertops
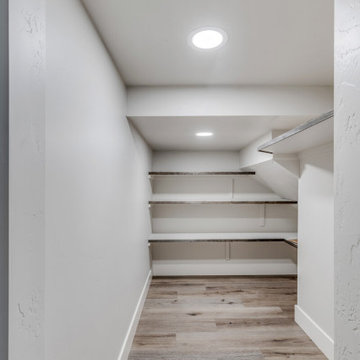 Apex Design & Drafting
Mid-sized transitional l-shaped kitchen pantry photo in Other with recessed-panel cabinets, medium tone wood cabinets, gray backsplash, stainless steel appliances, an island and gray countertops
 Apex Design & Drafting
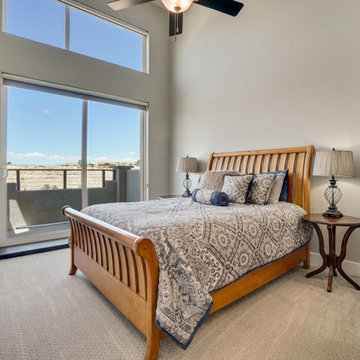
Bedroom - mid-sized contemporary master carpeted, beige floor and vaulted ceiling bedroom idea in Other with beige walls
 Apex Design & Drafting

Example of a mid-sized minimalist master multicolored tile and ceramic tile ceramic tile, gray floor, double-sink and tray ceiling bathroom design in Other with flat-panel cabinets, dark wood cabinets, a two-piece toilet, white walls, an undermount sink, quartz countertops, a hinged shower door, white countertops and a built-in vanity
 Apex Design & Drafting
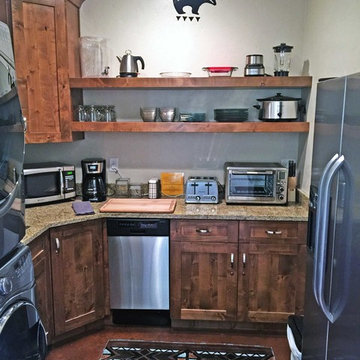
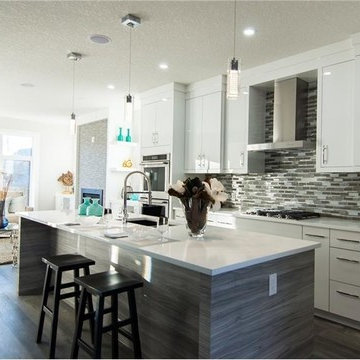
Kitchenette/laundry room on the main level for guest bedrooms.
Inspiration for a mid-sized southwestern home design remodel in Denver
Inspiration for a mid-sized southwestern home design remodel in Denver
 Apex Design & Drafting

Inspiration for a mid-sized modern kids' ceramic tile, multicolored floor and single-sink bathroom remodel in Other with recessed-panel cabinets, brown cabinets, a two-piece toilet, gray walls, an undermount sink, quartz countertops, white countertops and a built-in vanity
 Apex Design & Drafting
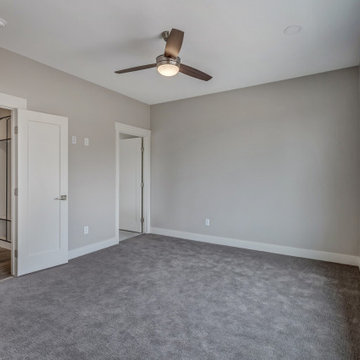
Inspiration for a large contemporary guest carpeted and gray floor bedroom remodel in Other with gray walls
 Apex Design & Drafting
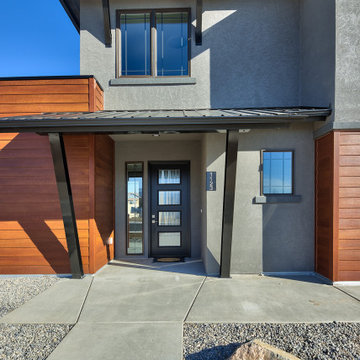
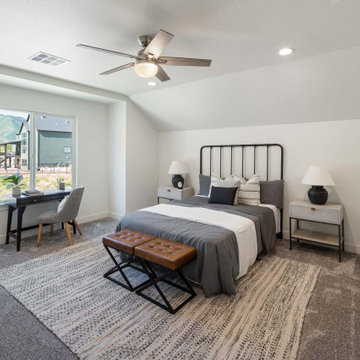

This exquisite design is overflowing with exciting extras. Blending the contemporary with the traditional, this attractive exterior features elegant metal pillars, metal awnings, shed roof, with a mix of parapets & hips to become an incredible Apex original. The open floor plan creates an easy traffic-flow pattern and gives a large spacious feel. Upstairs, the secondary bedrooms are equipped with a Jack & Jill bathroom and a versatile loft/tech space.


 Apex Design & Drafting

Utility room - mid-sized rustic single-wall vinyl floor and gray floor utility room idea in Other with recessed-panel cabinets, blue cabinets, gray walls and a side-by-side washer/dryer
 Apex Design & Drafting
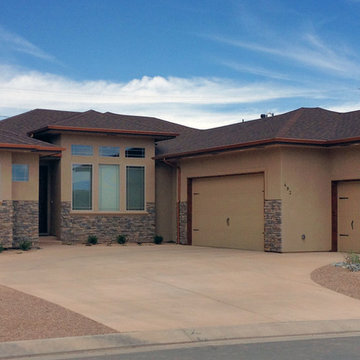
Apex Designed and Kerstetter Homes built!
Mid-sized southwestern one-story stucco exterior home idea in Denver
Mid-sized southwestern one-story stucco exterior home idea in Denver
 Apex Design & Drafting
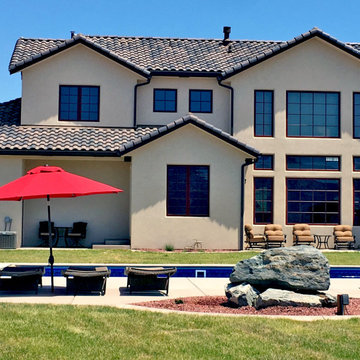
Incredible backyard with a pool!
Example of a huge two-story stucco exterior home design in Denver with a tile roof
Example of a huge two-story stucco exterior home design in Denver with a tile roof
83