
Search results for "Drafty's" in Home Design Ideas
 Armitage Interiors - Home Design & Renovation


This bedroom renovation addressed draftiness by insulating behind the antique brick and re-stacking it with lime putty mortar for preservation. Lime plaster highlighted the brick and timber. A custom built-in, crafted from cherry wood inherited from our client’s father, added sentimental value. Natural wool carpet and custom curtains completed the design, merging history with modern functionality for a warm, cohesive finish.
 Landis Architects | Builders
Greg Hadley
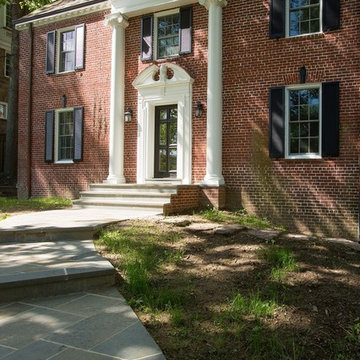
Our clients purchased this 1940s home thinking the rundown property just needed a cosmetic makeover. As it turned out, the brick walls were damaged in places, the plumbing and wiring was outdated, there was no insulation in the walls, no air conditioning, and drafty single pane windows. When our team saw it, they thought it looked haunted!
New front door, new frieze, crown, pilasters, columns and trim around front door. New dentil molding at front of home

 Moss Yaw Design studio
Engineered cedar siding creates beautiful gray-blue tones at the exterior of the home, while adding a textural element to activate the simple exterior design.
Find the right local pro for your project
 Stone Selex

Want a stone fireplace but think you don't have the space? You couldn't be more wrong. There are so many options for adding a stone fireplace to just about any wall in your home or condo. This wall was once a plain uninteresting space in a drafty home. The client wanted to add some heat to the area and make the wall beautiful while they were at it. This stone fireplace wall did the job. And it really is a spectacular addition to their home. Picture this same wall in a bedroom where a stone fireplace would be a beautiful and functional addition to your design. If you have a cold basement, as many of us do, this stone fireplace wall would be a welcome feature to any room.
 XtremeBath.Com LLC

Doorless shower - mid-sized traditional 3/4 beige tile, brown tile, gray tile and stone slab slate floor doorless shower idea in Phoenix with raised-panel cabinets, white cabinets, a one-piece toilet, purple walls, an undermount sink and solid surface countertops
 User
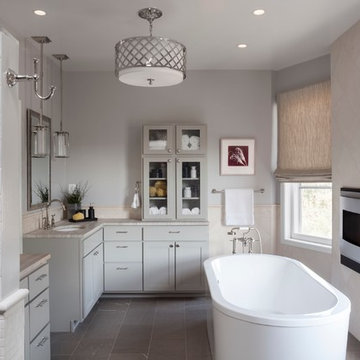
UserEast Coast designer Samantha Friedman transformed a 100-year-old Washington, D.C. home with a Heat & Glo COSMO gas fireplace insert.
Inspiration for a large transitional master beige tile and stone tile ceramic tile and brown floor freestanding bathtub remodel in DC Metro with gray cabinets, flat-panel cabinets, gray walls, an undermount sink and wood countertops
Inspiration for a large transitional master beige tile and stone tile ceramic tile and brown floor freestanding bathtub remodel in DC Metro with gray cabinets, flat-panel cabinets, gray walls, an undermount sink and wood countertops
 Armitage Interiors - Home Design & Renovation
This bedroom renovation addressed draftiness by insulating behind the antique brick and re-stacking it with lime putty mortar for preservation. Lime plaster highlighted the brick and timber. A custom built-in, crafted from cherry wood inherited from our client’s father, added sentimental value. Natural wool carpet and custom curtains completed the design, merging history with modern functionality for a warm, cohesive finish.



 Homestead Doors, Inc.
Door #10
FP3190
Flat 3 Panel Interior Door with Farmhouse Sticking
Solid Poplar stiles and rails
MDF panels
Painted White
1 x 4 door casing
1 x 6 baseboard
Bravura 336B door knob
Call us for a quote on your door project
419-684-9582
Visit https://www.door.cc
 Doug Walter Architect

What was the original living room became a generous dining hall, with table centered on the fireplace and new lighting above. The old, small dining room beyond is now a comfortable sitting area for reading and work on the laptop, plus an upright piano. Drafty single pane windows were replaced with energy efficient Pella's. What was a standard 6 foot wide opening between living and dining was removed to create an 11 foot wide opening with the ceiling flowing through.
 User

UserEast Coast designer Samantha Friedman transformed a 100-year-old Washington, D.C. home with a Heat & Glo COSMO gas fireplace insert.
Inspiration for a large transitional master gray tile freestanding bathtub remodel in DC Metro with glass-front cabinets, gray cabinets, white walls and marble countertops
Inspiration for a large transitional master gray tile freestanding bathtub remodel in DC Metro with glass-front cabinets, gray cabinets, white walls and marble countertops
 Gregory Thomas Residential Architecture

Breakfast nook is at the end of the kitchen. Granite-topped round table provides seating at the edge of the kitchen.
New kitchen in the background.
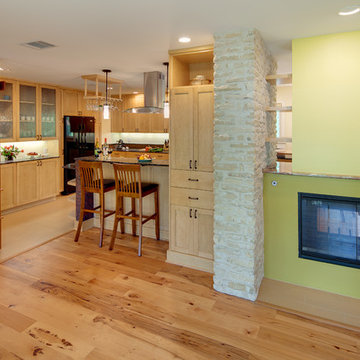
Three-sided peninsula fireplace replaced the original masonry one that was a smokey, drafty liability. The shelves at the back side of the fireplace provide a little transparency and breath-ability in the space.
Floors are hickory.
Construction by CG&S Design-Build
Photo by Jonathan Jackson
 ALLRITE HOME & REMODELING

After they completed a pool renovation, the homeowners knew they needed to enhance the curb appeal of their 30-year-old home. Their goal was to find products that required little to no maintenance, but improved the overall look of their home. Allrite Home & Remodeling replaced the soffit and fascia with aluminum products for less maintenance and added larger gutters to prevent overflowing. The homeowner had replaced half of their windows five years prior to this renovation, but we were able to replace the rest of the old, drafty windows with ones from the same manufacturer for a consistent look. As a nod to the homeowner’s naval career, they asked for navy and cream siding and trim. We installed LP Smartside siding, which is not only woodpecker resistant, but comes with a 50-year warranty. To complete this project, we replaced the old roof with a Malarkey® roofing product that has the appearance of a dimensional shingle, but is actually made out of modified rubber. The home’s updated exterior blends extremely well with the new landscaping and hardscaping, giving the home a contemporary look that fits well in the neighborhood.

 Ellie Lillstrom Photography
Photo: A Darling Felicity Photography © 2015 Houzz
Example of a mid-sized country porcelain tile mudroom design in Seattle with green walls
Example of a mid-sized country porcelain tile mudroom design in Seattle with green walls

Sponsored
Westerville, OH

Custom Home Works
Franklin County's Award-Winning Design, Build and Remodeling Expert

 Advance Design Studio, Ltd.
Curtis and Peggy had been thinking of a kitchen remodel for quite some time, but they knew their house would have a unique set of challenges. Their older Victorian house was built in 1891. The kitchen cabinetry was original, and they wanted to keep the authenticity of their period home while adding modern comforts that would improve their quality of life.
A friend recommended Advance Design Studio for their exceptional experience and quality of work. After meeting with designer Michelle Lecinski at Advance Design, they were confident they could partner with Advance to accomplish the unique kitchen renovation they’d been talking about for years. “We wanted to do the kitchen for a long, long time,” Curtis said. “(We asked ourselves) what are we actually going to do? How are we going to do this? And who are we going to find to do exactly what we want?”
The goal for the project was to keep the home renovation and new kitchen feeling authentic to the time in which it was built. They desperately wanted the modern comforts that come with a larger refrigerator and the dishwasher that they never had! The old home was also a bit drafty so adding a fireplace, wall insulation and new windows became a priority. They very much wanted to create a comfortable hearth room adjacent to the kitchen, complete with old world brick.
The original cabinetry had to go to make way for beautiful new kitchen cabinetry that appears as if it was a hundred years old, but with all the benefits of cutting-edge storage, self-closing drawers, and a brand-new look. “We just wanted to keep it old looking, but with some modern updates,” Peggy said.
Dura Supreme Highland Cabinets with a Heritage Old World Painted Finish replaced the original 1891 cabinets. The hand-applied careful rubbed-off detailing makes these exquisite cabinets look as if they came from a far-gone era. Despite the small size of the kitchen, Peggy, Curtis and Michelle utilized every inch with custom cabinet sizes to increase storage capacity. The custom cabinets allowed for the addition of a 24” Fisher Paykel dishwasher with a concealing Dura Supreme door panel. Michelle was also able to work into the new design a larger 30” Fisher Paykel French refrigerator. “We made every ¼ inch count in this small space,” designer Michelle said. “Having the ability to custom size the cabinetry was the only way to achieve this.”
“The kitchen essentially was designed around the Heartland Vintage range and oven,” says Michelle. A classic appliance that combines nostalgic beauty and craftsmanship for modern cooking, with nickel plated trim and elegantly shaped handles and legs; the not to miss range is a striking focal point of the entire room and an engaging conversation piece.
Granite countertops in Kodiak Satin with subtle veining kept with the old-world style. The delicate porcelain La Vie Crackle Sonoma tile kitchen backsplash compliments the home’s style perfectly. A handcrafted passthrough designed to show off Peggy’s fine china was custom built by project carpenters Justin Davis and Jeff Dallain to physically and visually open the space. Additional storage was created in the custom panty room with Latte Edinburg cabinets, hand-made weathered wood shelving with authentic black iron brackets, and an intricate tin copper ceiling.
Peggy and Curtis loved the idea of adding a Vermont stove to make the hearth-room not only functional, but a truly beckoning place to be. A stunning Bordeaux red Vermont Castings Stove with crisp black ventilation was chosen and combined with the authentic reclaimed Chicago brick wall. Advance’s talented carpenters custom-built elegant weathered shelves to house family memorabilia, installed carefully chosen barn sconces, and made the hearth room an inviting place to relax with a cup of coffee and a good book.
“Peggy and Curtis’ project was so much fun to work on. Creating a space that looks and feels like it always belonged in this beautiful old Victorian home is a designer’s dream. To see the delight in their faces when they saw the design details coming together truly made it worth the time and effort that went into making the very compact kitchen space work”, said Michelle. “The result is an amazing custom kitchen, packed with functionality in every inch, nook and cranny!” exclaims Michelle.
The renovation didn’t end with the kitchen. New Pella windows were added to help lessen the drafts. The removal of the original windows and trim necessitated the re-creation of hand-made corbels and trim details no longer available today. The talented carpenter team came to the rescue, crafting new pieces and masterfully finishing them as if they were always there. New custom gutters were formed and installed with a front entry rework necessary to accommodate the changes.
The whole house functions better, but it still feels like the original 1891 home. “From start to finish it’s just a much better space than we used to have,” Peggy said. “Jeff and Justin were amazing.” Curtis added; “We were lucky to find Advance Design, because they really came through for us. I loved that they had everything in house, anything you needed to have done, they could do it”.
 Allman Remodeling Contractors
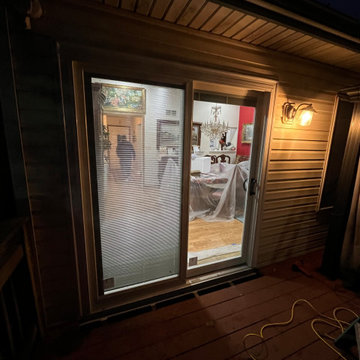
Patio Door Replacement – From Rotted French Doors to a Clean, Secure Upgrade ✨
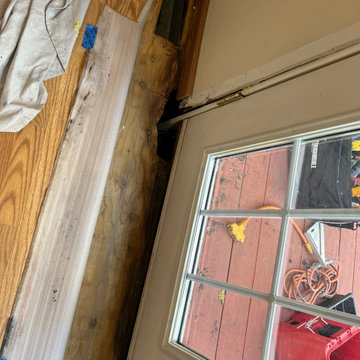
This home’s old French doors had severe rot, air leakage, and water infiltration. The framing and subfloor beneath were also damaged from years of moisture. We removed the failing unit and installed a brand-new insulated sliding patio door with built-in blinds — bringing better energy efficiency, smoother operation, and a major visual upgrade.
What we did:
✔️ Removed rotted French doors and damaged trim
✔️ Repaired the subflooring and prepped the opening
✔️ Installed a new insulated sliding patio door
✔️ Air-sealed and insulated the entire perimeter
✔️ Installed new exterior flashing for proper water protection
✔️ Prepped interior drywall & trim areas for finishing
The difference speaks for itself — brighter, tighter, and built to last.
If your doors are drafty, sticking, or showing signs of rot, we can replace them the right way.
 Allman Remodeling Contractors
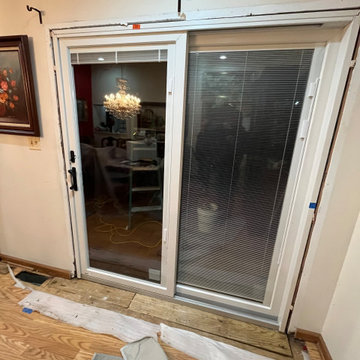
Patio Door Replacement – From Rotted French Doors to a Clean, Secure Upgrade ✨
This home’s old French doors had severe rot, air leakage, and water infiltration. The framing and subfloor beneath were also damaged from years of moisture. We removed the failing unit and installed a brand-new insulated sliding patio door with built-in blinds — bringing better energy efficiency, smoother operation, and a major visual upgrade.
What we did:
✔️ Removed rotted French doors and damaged trim
✔️ Repaired the subflooring and prepped the opening
✔️ Installed a new insulated sliding patio door
✔️ Air-sealed and insulated the entire perimeter
✔️ Installed new exterior flashing for proper water protection
✔️ Prepped interior drywall & trim areas for finishing
The difference speaks for itself — brighter, tighter, and built to last.
If your doors are drafty, sticking, or showing signs of rot, we can replace them the right way.
 Allman Remodeling Contractors
Patio Door Replacement – From Rotted French Doors to a Clean, Secure Upgrade ✨
This home’s old French doors had severe rot, air leakage, and water infiltration. The framing and subfloor beneath were also damaged from years of moisture. We removed the failing unit and installed a brand-new insulated sliding patio door with built-in blinds — bringing better energy efficiency, smoother operation, and a major visual upgrade.
What we did:
✔️ Removed rotted French doors and damaged trim
✔️ Repaired the subflooring and prepped the opening
✔️ Installed a new insulated sliding patio door
✔️ Air-sealed and insulated the entire perimeter
✔️ Installed new exterior flashing for proper water protection
✔️ Prepped interior drywall & trim areas for finishing
The difference speaks for itself — brighter, tighter, and built to last.
If your doors are drafty, sticking, or showing signs of rot, we can replace them the right way.

Sponsored
Sunbury, OH

J.Holderby - Renovations
Franklin County's Leading General Contractors - 2X Best of Houzz!
 Gregory Thomas Residential Architecture
Dining Room is opposite fireplace and bar seating. It is set off from entry door by a custom screen partition--seen in another photo.
At left here is the custom screen partition and table that sets the entry area apart from the kitchen, providing just a bit of privacy of that space from arriving guests.
hree-sided peninsula fireplace replaced the original masonry one that was a smokey, drafty liability. The shelves at the back side of the fireplace provide a little transparency and breath-ability in the space.
Construction by CG&S Design-Build
Photo by Jonathan Jackson
 Allman Remodeling Contractors
Patio Door Replacement – From Rotted French Doors to a Clean, Secure Upgrade ✨
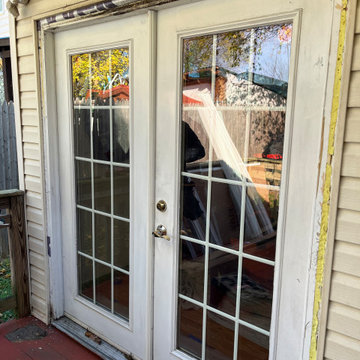
This home’s old French doors had severe rot, air leakage, and water infiltration. The framing and subfloor beneath were also damaged from years of moisture. We removed the failing unit and installed a brand-new insulated sliding patio door with built-in blinds — bringing better energy efficiency, smoother operation, and a major visual upgrade.
What we did:
✔️ Removed rotted French doors and damaged trim
✔️ Repaired the subflooring and prepped the opening
✔️ Installed a new insulated sliding patio door
✔️ Air-sealed and insulated the entire perimeter
✔️ Installed new exterior flashing for proper water protection
✔️ Prepped interior drywall & trim areas for finishing
The difference speaks for itself — brighter, tighter, and built to last.
If your doors are drafty, sticking, or showing signs of rot, we can replace them the right way.
 The Phoenix Photography
Photo: Phoenix Photography © 2015 Houzz
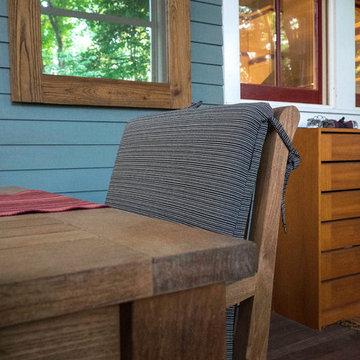
Example of a classic dining room design in Louisville
Example of a classic dining room design in Louisville
4