
Search results for "Drain cleansing" in Home Design Ideas



Find the right local pro for your project
 Denise Quade Design
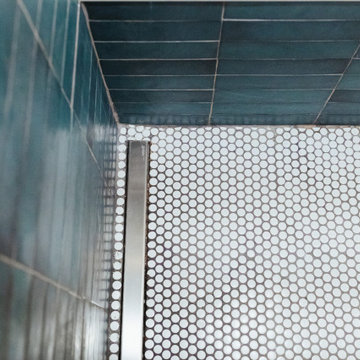
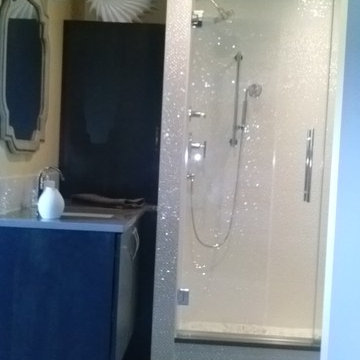
Small mountain style master white tile and glass tile porcelain tile and gray floor alcove shower photo with recessed-panel cabinets, dark wood cabinets, a two-piece toilet, blue walls, an undermount sink, quartz countertops, a hinged shower door and white countertops








 Versa Style Design
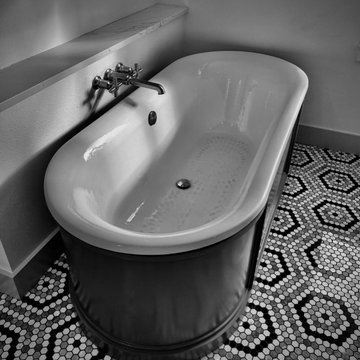
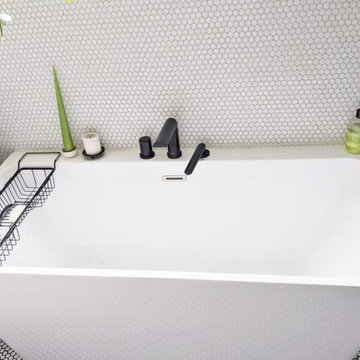
The clients wanted a larger, fun and eclectic bathroom with a separate tub and walk-in shower. We enlarged the bathroom by moving a wall in the adjoining bedroom closet and hallway linen closet. This added a few more feet to a very tight bathroom. We swapped out the alcove bath for a more spacious and elegant soaker tub with sleek black plumbing fixtures. A modern vanity and wall-mounted storage unit in white lacquer wood were included for a dynamic black and white palette, a perfect backdrop for hits of bright colour to create a bathroom full of character and whimsy.
 Nick's Pro Tile & Bath Remodeling
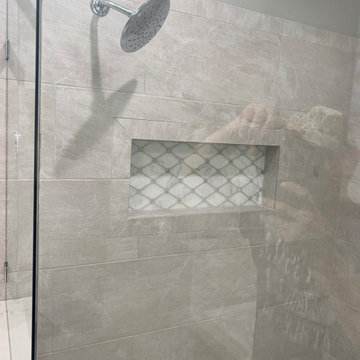
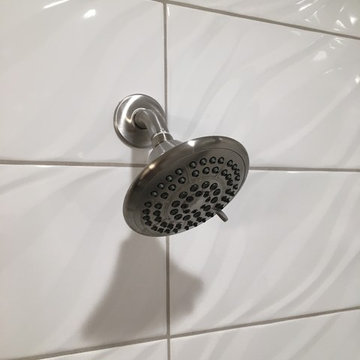
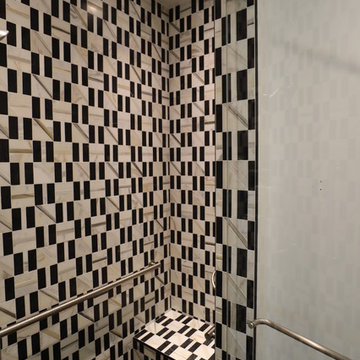
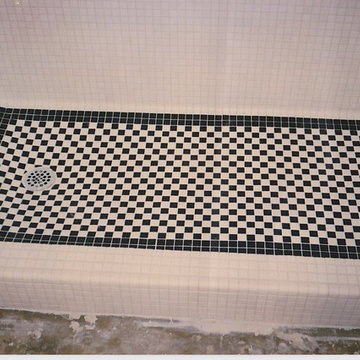
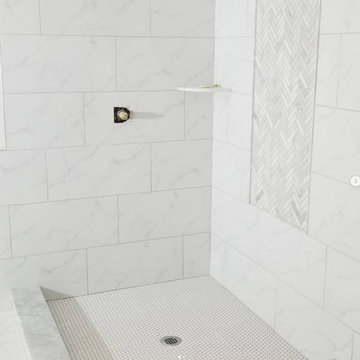
This bathroom remodel features a bright and modern walk in shower with large format white tile and a custom herringbone accent niche. The shower floor was finished with small mosaic tile for proper drainage and slip resistance. Matching floor tile was installed throughout the bathroom for a seamless, clean look.
The design focuses on simplicity, clean lines, and a timeless finish. Every detail was completed with precision to ensure a high quality and long lasting result.



 Lotus Home Improvement
Lotus Home Improvement Bathroom Remodel
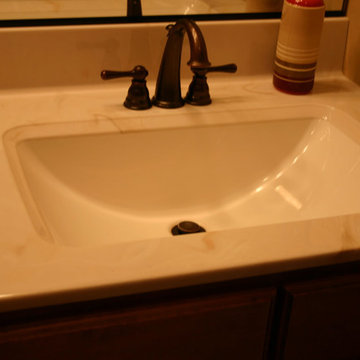
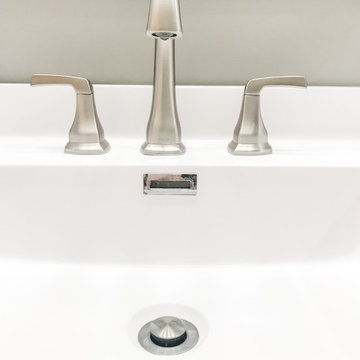
Example of a mid-sized trendy single-sink bathroom design in Chicago with an integrated sink and white countertops
Example of a mid-sized trendy single-sink bathroom design in Chicago with an integrated sink and white countertops


68