
Search results for "Drain cleansing" in Home Design Ideas
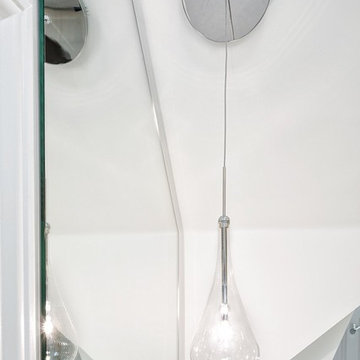
 Melton Design Build
Photo Credit: StudioQPhoto.com
Freestanding bathtub - mid-sized transitional master beige tile and porcelain tile porcelain tile and multicolored floor freestanding bathtub idea in Denver with recessed-panel cabinets, dark wood cabinets, a one-piece toilet, green walls, a vessel sink, quartz countertops, a hinged shower door and white countertops
Freestanding bathtub - mid-sized transitional master beige tile and porcelain tile porcelain tile and multicolored floor freestanding bathtub idea in Denver with recessed-panel cabinets, dark wood cabinets, a one-piece toilet, green walls, a vessel sink, quartz countertops, a hinged shower door and white countertops
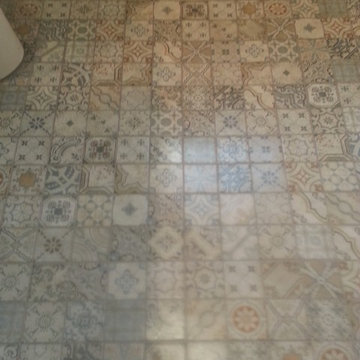

 Luxury Kitchen Bath Express
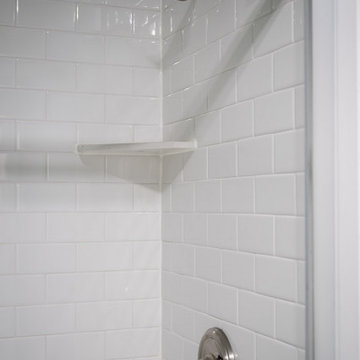
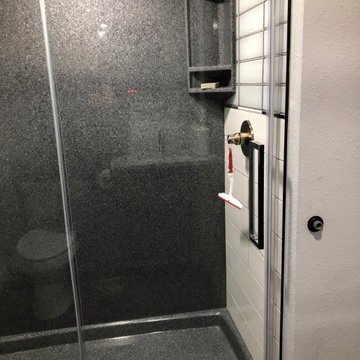
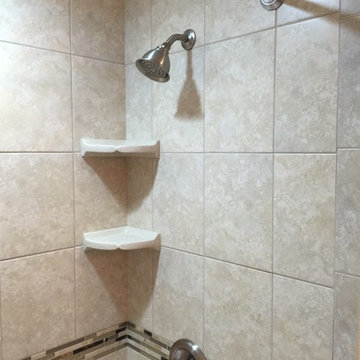
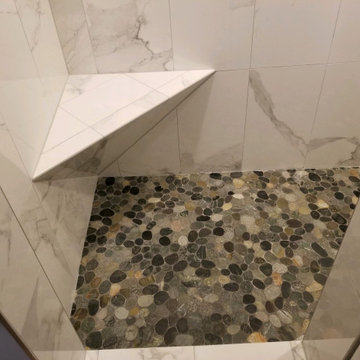
White subway tile shower, with corner shelves and sliding glass door.
Example of a mid-sized ornate 3/4 white tile and subway tile white floor, laminate floor and single-sink alcove shower design in Raleigh with a two-piece toilet, green walls, an undermount sink, white countertops, furniture-like cabinets, distressed cabinets, marble countertops and a freestanding vanity
Example of a mid-sized ornate 3/4 white tile and subway tile white floor, laminate floor and single-sink alcove shower design in Raleigh with a two-piece toilet, green walls, an undermount sink, white countertops, furniture-like cabinets, distressed cabinets, marble countertops and a freestanding vanity
Find the right local pro for your project
 Finished Basements Plus
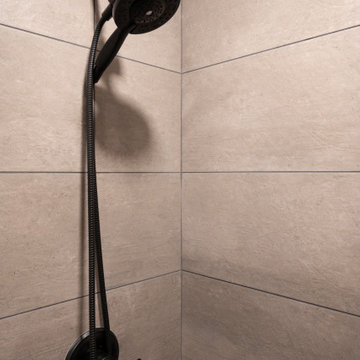
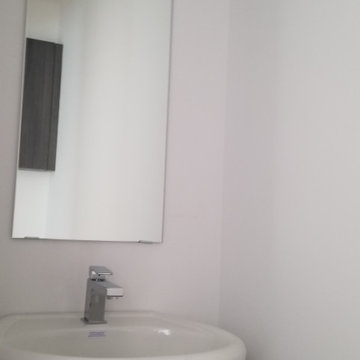
Small elegant 3/4 single-sink alcove shower photo in Detroit with a two-piece toilet, an undermount sink and a freestanding vanity

 Integrated Home Improvement
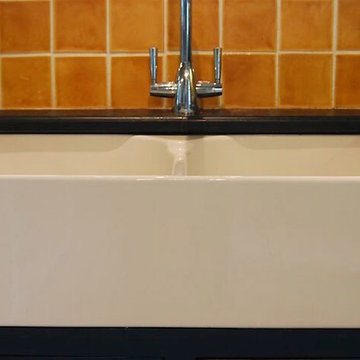
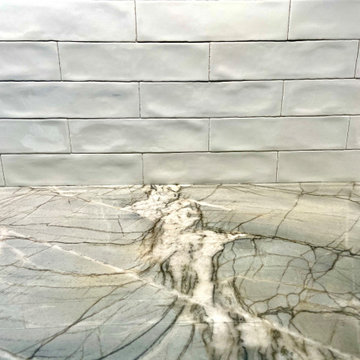
This client wanted to completely re-do the kitchen, and it would serve as the centerpiece from which they would aesthetically match the rest of the house little by little in the future.
We replaced their floor with tile, their countertops with quartzite, backsplash, painted cabinets and walls, and we did the electrical and plumbing as well. The island had to be custom designed to look good with the framing of the other countertops in the kitchen. The result was a small, but proud and elegant island for the family to enjoy.


 Collins Kitchen and Bath
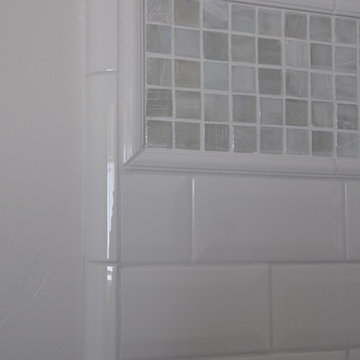
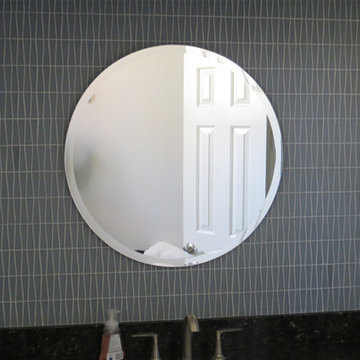
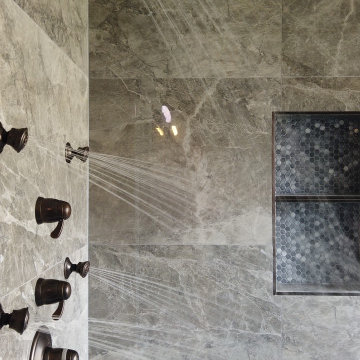
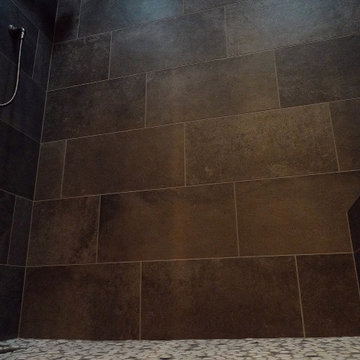
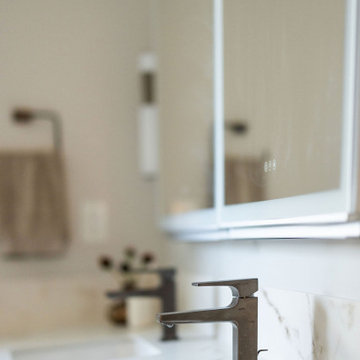
Primary bathroom remodel in Clermont, FL by Collins Kitchen and Bath. A garden tub and small shower became a 40 square foot walk-in shower in gray stone-look tile with thermostatic controls, body sprays, a handheld, a built-in bench and a niche.










64