
Search results for "Drain cleansing" in Home Design Ideas
 Las Aguilas Contracting
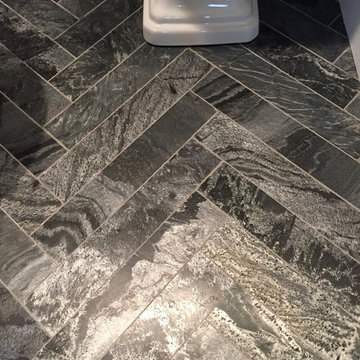
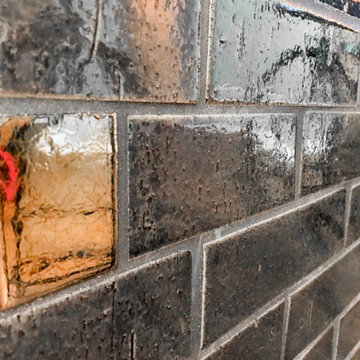
The floor is a Quartzite with a Wavy silver and dark gray streaks accented with the faint presence of earthy tones from tan to dark brown.
Bathroom - small contemporary gray tile and stone tile bathroom idea in St Louis with a pedestal sink and a one-piece toilet
Bathroom - small contemporary gray tile and stone tile bathroom idea in St Louis with a pedestal sink and a one-piece toilet

 Rob Washam Construction, Inc.
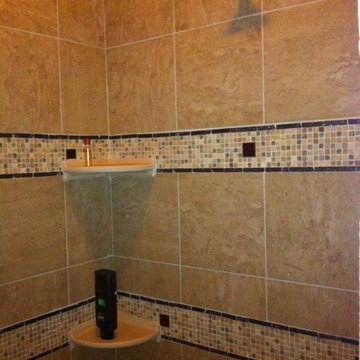

Large transitional master black and white tile and porcelain tile porcelain tile and white floor freestanding bathtub photo in Kansas City with shaker cabinets, black cabinets, a one-piece toilet, white walls, a pedestal sink, marble countertops, a hinged shower door and gray countertops
Find the right local pro for your project




 Vintage Tile & Stone LLC
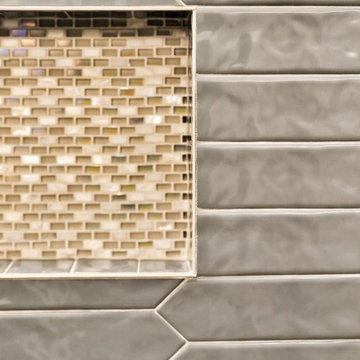
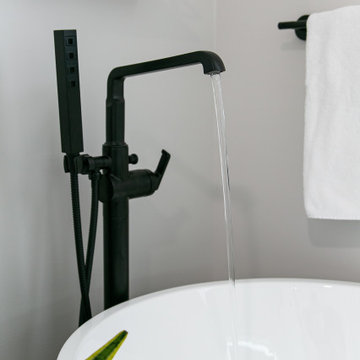
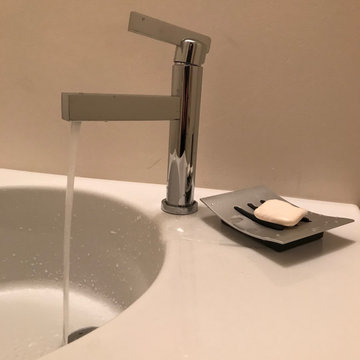
Example of a mid-sized trendy master gray tile and porcelain tile corner shower design in Austin with flat-panel cabinets and a vessel sink


 Premier Design-Build-Remodel
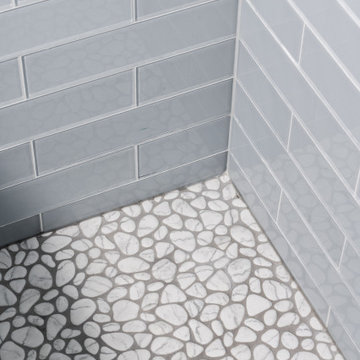
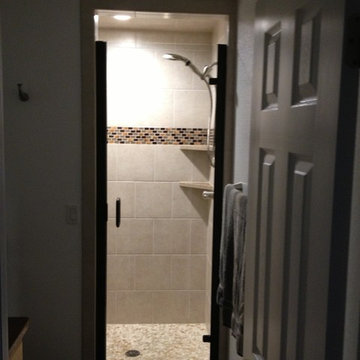
Check out this eye-catching kitchen remodel that we finished. Our designer’s keen sense of style and functionality, paired with the client’s love of color and specific working needs, translate beautifully in this whimsical, yet highly functional gem.
Photo Credit: Alicia Villarreal

 Barry Sheffield Design and Remodel
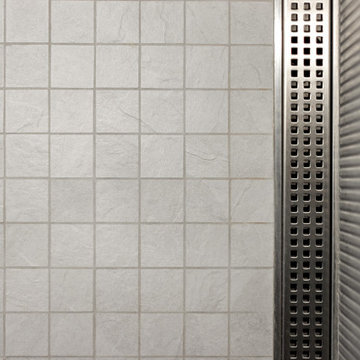
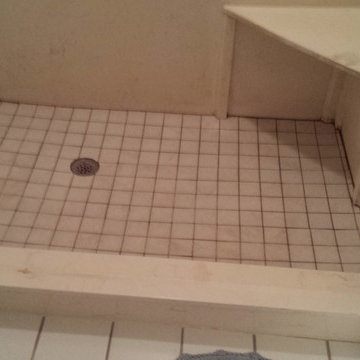
Marble shower floor failed, removed and replaced with mortar bed and tile. Completed.
Example of an island style home design design in Birmingham
Example of an island style home design design in Birmingham
 Ridgewood Home Construction
This home belonged to a West Michigan family who had relocated from Chicago. We had worked with this family before, completing a master bathroom remodel, a kitchen remodel, and a sunroom addition. Since then, their family had grown, and they needed more room to live, work, and host. They desired a lower level that had real living space, a dedicated office to support working from home, and a wine cellar for entertaining. On the main floor, the sunroom needed new windows and sliding glass doors, and the second floor lacked a suite for the out-of-town guests who often visited.
Our team expanded the lower level to extend the living area beneath the existing deck, a phase that required excavation, foundation work, and framing to be completed entirely beneath the structure above. Inside, we converted a bedroom into a kitchenette, remodeled the lower bathroom, and then turned our attention to the wine cellar. An arched doorway leads into the space, where custom wine storage and sconce lighting were built. On the second floor, part of the laundry room and storage area was converted into a private guest bathroom. The finished home now gives this growing family the living space, functionality, and room to host that they'd outgrown.



 Opal Baths & Design
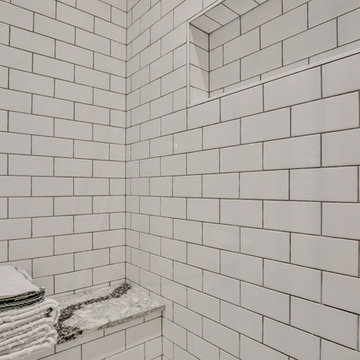
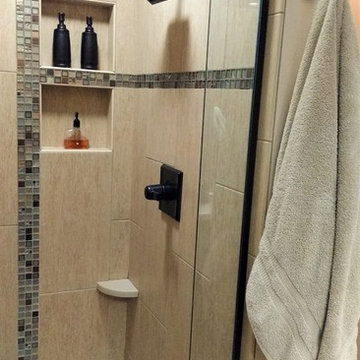
Custom shower with porcelain tile and quartz
Bathroom - mid-sized transitional bathroom idea in Toronto
Bathroom - mid-sized transitional bathroom idea in Toronto




70