
Search results for "Drain pans" in Home Design Ideas
 Tracey Stephens Design, LLC
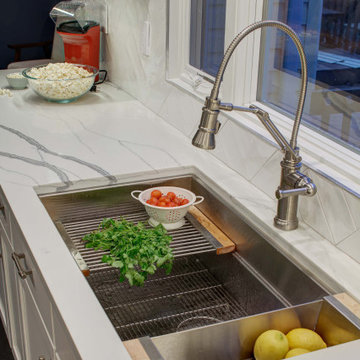
The back of this house was reconfigured to create one large open space. The old kitchen was relocated from the center of the space to the far end, switching locations with the dining room. Now there's plenty of room for friends & family to hang out at the island, lounge area or dining table. Very popular for game night!
 Revive and Renew Remodeling LLC

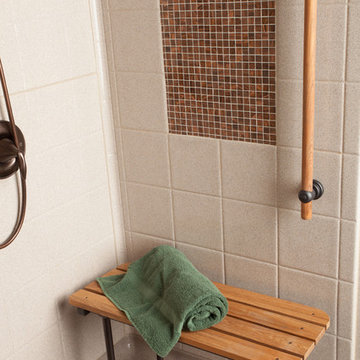
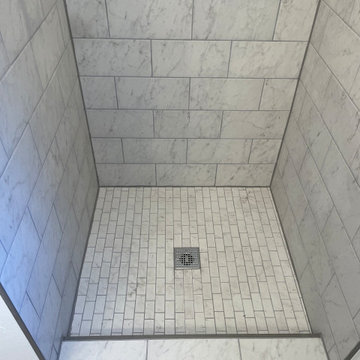
Complete shower gut-out. New shower pan-liner, relocated drain location, bath float, new floor and all tile, bench, and new shower fixtures. Glass installed after pictures.
 Revive and Renew Remodeling LLC

Complete shower gut-out. New shower pan-liner, relocated drain location, bath float, new floor and all tile, bench, and new shower fixtures. Glass installed after pictures.
Find the right local pro for your project
 Revive and Renew Remodeling LLC

Complete shower gut-out. New shower pan-liner, relocated drain location, bath float, new floor and all tile, bench, and new shower fixtures. Glass installed after pictures.
 Pureform Design/Build, LLC

Small garden bath turned into a mini spa; reclaimed antique white oak door with a custom teak grate on the shower floor. Lots of exposed brick and earth-pigmented hand plaster finish on walls and ceiling, with black natural travertine stone floor and shower walls.
 Revive and Renew Remodeling LLC

Complete shower gut-out. New shower pan-liner, relocated drain location, bath float, new floor and all tile, bench, and new shower fixtures. Glass installed after pictures.
 Contemplative Construction, L.L.C.

Another view of shower before shower door installation
Inspiration for a transitional gray tile and porcelain tile pebble tile floor and multicolored floor bathroom remodel in Denver with gray walls
Inspiration for a transitional gray tile and porcelain tile pebble tile floor and multicolored floor bathroom remodel in Denver with gray walls
 Classic Construction Group
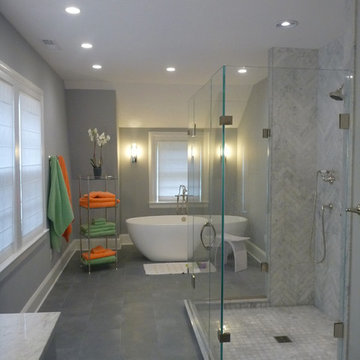
Inspiration for a large contemporary master gray tile porcelain tile freestanding bathtub remodel in New York with an undermount sink, flat-panel cabinets, gray cabinets, marble countertops and gray walls
 Bestbath
 https://bestbath.com/products/showers/
walk in shower
walk in showers
walk-in showers
walk-in shower
roll-in shower
handicap showers
ada shower
handicap shower
barrier free shower
barrier free showers
commercial bathroom
accessible shower
accessible showers
ada shower stall
barrier free shower pan
barrier free shower pans
wheelchair shower
ada bathtub
ada roll in shower
roll-in showers
ada compliant shower
commercial shower
rollin shower
barrier free shower stall
barrier free shower stalls
wheel chair shower
ada shower base
commercial shower stalls
barrier free bathroom
barrier free bathrooms
ada compliant shower stall
accessible roll in shower
ada shower threshold
ada shower units
wheelchair accessible shower threshold
wheelchair access shower
ada accessible shower
ada shower enclosures
innovative bathroom design
barrier free shower floor
ada compliant shower enclosures
ada tubs and showers
 JandB Kitchen Designs
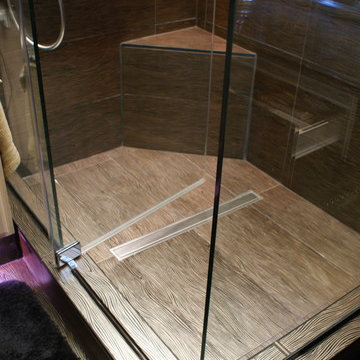
CLOSE-UP OF CUSTOM SHOWER PAN AND FRAMELESS SHOWER GLASS WHICH GIVE SUCH A CLEAN LOOK.....RECTANGULAR "GRID" IN CENTER IS THE DRAIN.....SO MUCH CLASSIER THAN THE STANDARD ROUND DRAIN.
 Bestbath
 https://bestbath.com/products/showers/
walk in shower
walk in showers
walk-in showers
walk-in shower
roll-in shower
handicap showers
ada shower
handicap shower
barrier free shower
barrier free showers
commercial bathroom
accessible shower
accessible showers
ada shower stall
barrier free shower pan
barrier free shower pans
wheelchair shower
ada bathtub
ada roll in shower
roll-in showers
ada compliant shower
commercial shower
rollin shower
barrier free shower stall
barrier free shower stalls
wheel chair shower
ada shower base
commercial shower stalls
barrier free bathroom
barrier free bathrooms
ada compliant shower stall
accessible roll in shower
ada shower threshold
ada shower units
wheelchair accessible shower threshold
wheelchair access shower
ada accessible shower
ada shower enclosures
innovative bathroom design
barrier free shower floor
bathroom dealer
bathroom dealers
ada compliant shower enclosures
ada tubs and showers
 Revive and Renew Remodeling LLC

Complete shower gut-out. New shower pan-liner, relocated drain location, bath float, new floor and all tile, bench, and new shower fixtures. Glass installed after pictures.

 Glenwood Carpentry

Glenwood Carpentry took an old drab master bathroom with an oversized and unused Jacuzzi tub and maximized the space with a huge walk in shower with center point drain, hexagonal mosaic tiles and custom shower niche. shower is completely waterproofed also. This is a luxury shower that will last a lifetime.
 Glenwood Carpentry

Glenwood Carpentry took an old drab master bathroom with an oversized and unused Jacuzzi tub and maximized the space with a huge walk in shower with center point drain, hexagonal mosaic tiles and custom shower niche. shower is completely waterproofed also. This is a luxury shower that will last a lifetime.

 TRUADDITIONS
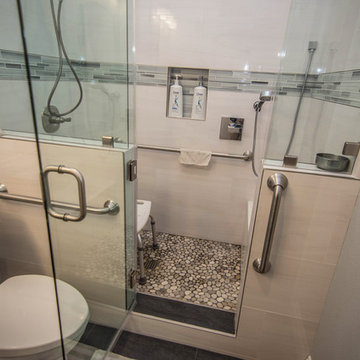
New bathroom on first floor for senior access with grab bars and shower bench and chair seating.
Designed by Chris Doering at Truplans.com for Truadditions CSLB #921947.

 Innovate Building Solutions
This is a hot new item! An acrylic base which fits into the space where a tub used to be - very cool and an efficient use of space as well.
Mid-sized transitional master alcove shower photo in Cleveland
Mid-sized transitional master alcove shower photo in Cleveland
 User
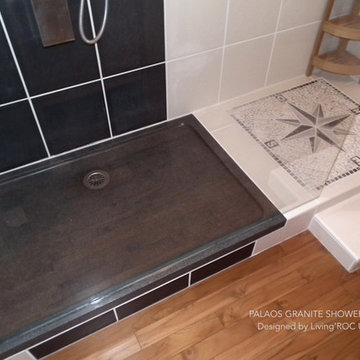
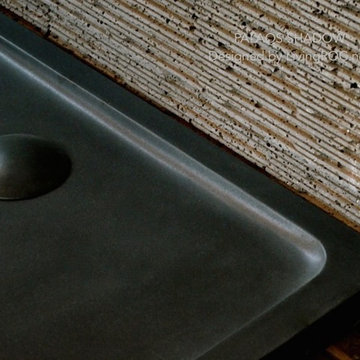
UserReference: ST602B-US
Model: PALAOS SHADOW
Shape: rectangular
Color: Pure Black
Finish: honed inside and outside
US Dimensions: 48"x32"x2"
EU Dimensions: 122x81x5cm
US Drain size: 3-1/2" - 90mm (Drain not included)
Drain location: length or width
Material: Shanxi pure black granite
Weight: 216 Lbs - 98 Kgs
33