
Search results for "Drain pans" in Home Design Ideas

 The Board Store Home Improvements Inc.
Beat Bath 2 shelf accessible shower
Example of a mid-sized classic master white tile and porcelain tile porcelain tile and gray floor alcove shower design with shaker cabinets, medium tone wood cabinets, a two-piece toilet, gray walls, an undermount sink and granite countertops
Example of a mid-sized classic master white tile and porcelain tile porcelain tile and gray floor alcove shower design with shaker cabinets, medium tone wood cabinets, a two-piece toilet, gray walls, an undermount sink and granite countertops
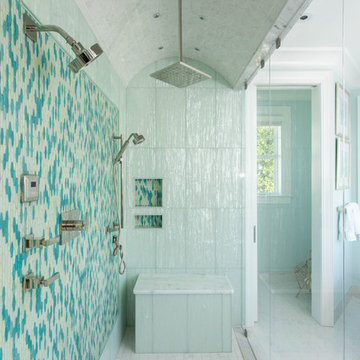


 Heidi Caillier Design
Example of a classic white tile medium tone wood floor, brown floor and shiplap wall alcove shower design in Seattle with gray walls and a hinged shower door
Find the right local pro for your project
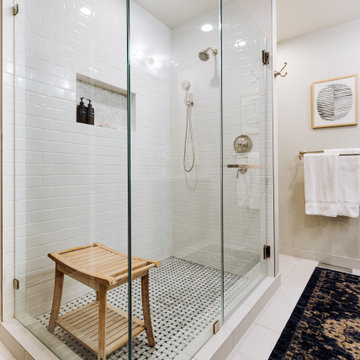
 MAK Design + Build Inc.
Alcove shower - mid-sized transitional white tile and subway tile white floor alcove shower idea in Sacramento
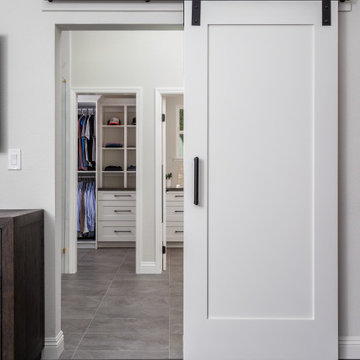
 Johnstone Development
A barn door to your bathroom can add a bit of fun and makes an otherwise large boring wall a feature.
Inspiration for a mid-sized contemporary master dark wood floor and gray floor bedroom remodel in San Francisco with gray walls
Inspiration for a mid-sized contemporary master dark wood floor and gray floor bedroom remodel in San Francisco with gray walls

 Devine Bath & Kitchen
Small master bathroom total renovation. High gloss white vanity and cabinets above toilet for extra storage. Small shower stall expanded for easier entry and more space. Hidden shower niche. Carrara marble style ceramic tile in shower with small hex flooring. Large "cement" style ceramic hex tiles flooring. New Toto Washlet toilet.

 Owen Tile & Marble
Asian style bathroom with walk in shower, slab tub deck with skirt and splash.
2" X 8" Vein Cut Noche Travertine with Glass Liner.
Versailles pattern flooring, pebble stone shower pan, slab counter with vessel sinks. Grohe plumbing fixtures.

 Bestbath
No Entry Showers - https://bestbath.com/products/showers/code-compliant/
The walk-in shower provides a barrier-free entry for people of all ages and abilities. Bestbath’s easy-to-install WaterStopper — a removable silicon water containment dam — keeps water inside the barrier free shower, preventing dangerous slips and falls. A padded ADA shower seat provides added comfort and safety for a better bathing experience.
Tags:
zero entry shower
zero entry shower pan
zero entry shower doors
zero entry shower systems
zero entry shower ideas
zero entry shower curtain
zero entry shower pictures
zero entry shower on concrete slab
zero entry shower pros and cons
zero entry shower design
zero entry shower kit
zero entry shower base
zero entry shower framing
zero entry shower drain
zero entry shower floor
zero entry shower installation
zero entry shower pan installation
zero entry shower cost
zero entry shower with bench
zero entry shower construction
zero entry shower stall
zero entry shower with linear drain
arc zero entry shower pan
building a zero entry shower
installing a zero entry shower
what is a zero entry shower
ample bathroom with zero entry shower

 Metropolis Drafting and Construction Inc
Master suite addition to an existing 20's Spanish home in the heart of Sherman Oaks, approx. 300+ sq. added to this 1300sq. home to provide the needed master bedroom suite. the large 14' by 14' bedroom has a 1 lite French door to the back yard and a large window allowing much needed natural light, the new hardwood floors were matched to the existing wood flooring of the house, a Spanish style arch was done at the entrance to the master bedroom to conform with the rest of the architectural style of the home.
The master bathroom on the other hand was designed with a Scandinavian style mixed with Modern wall mounted toilet to preserve space and to allow a clean look, an amazing gloss finish freestanding vanity unit boasting wall mounted faucets and a whole wall tiled with 2x10 subway tile in a herringbone pattern.
For the floor tile we used 8x8 hand painted cement tile laid in a pattern pre determined prior to installation.
The wall mounted toilet has a huge open niche above it with a marble shelf to be used for decoration.
The huge shower boasts 2x10 herringbone pattern subway tile, a side to side niche with a marble shelf, the same marble material was also used for the shower step to give a clean look and act as a trim between the 8x8 cement tiles and the bark hex tile in the shower pan.
Notice the hidden drain in the center with tile inserts and the great modern plumbing fixtures in an old work antique bronze finish.
A walk-in closet was constructed as well to allow the much needed storage space.
 Mike Blake Custom Homes
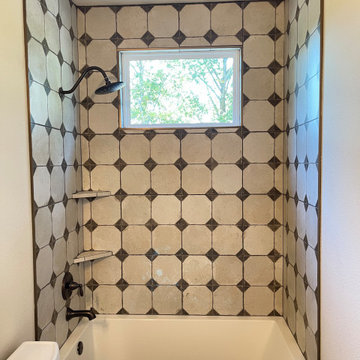
Secondary bath room with walk in alcove tub and shower. Shower glass not installed at time of photo. Includes custom tile pan, linear drain, tile walls and corner soap shelves.

 User
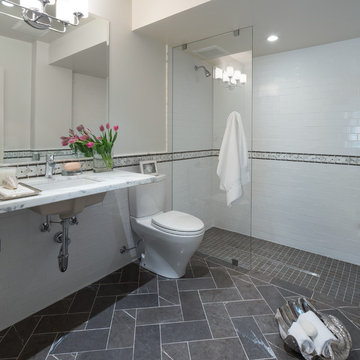

UserElegant white tile and subway tile mosaic tile floor and beige floor walk-in shower photo in Salt Lake City with flat-panel cabinets, dark wood cabinets, beige walls, a hinged shower door and white countertops
 Mike Blake Custom Homes
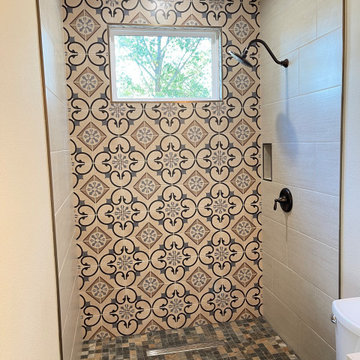
Secondary bath room with walk in shower. Shower glass not installed at time of photo. Includes custom tile pan, linear drain, tile walls and soap niche
 Hammers & Havens Remodeling
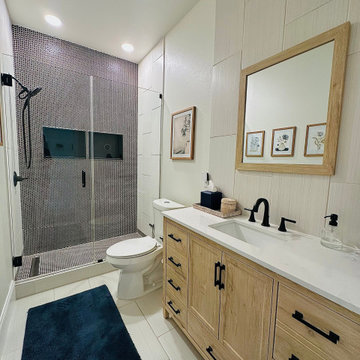
This bathroom got a major facelift! The shower / tub surround was removed and replaced with a pan with a elongated drain. Gorgeous penny tile all the way to the ceiling with cutout shelving completely transforms the space. New vanity, flooring, frameless glass door, and mirror. The floor tile was also put up the wall behind the vanity to add more texture and color to the space. Truly a spa type retreat now!
 clearcut kitchen and bath inc
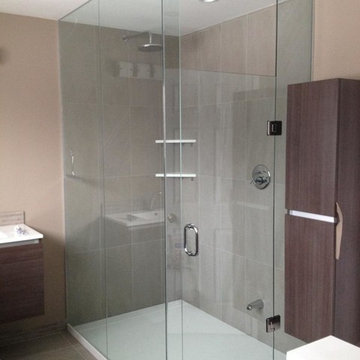
Solid surface shower base with linear drain and glass panels.
Bathroom - bathroom idea in Toronto
Bathroom - bathroom idea in Toronto
 Silver Lining Builders
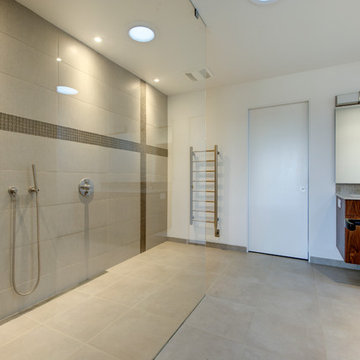
Large shower area with no curb. Flush tile pan with a trench drain against the wall. Glass wall from tile to ceiling.
Example of a minimalist bathroom design in Denver
Example of a minimalist bathroom design in Denver
 A2Z Builders
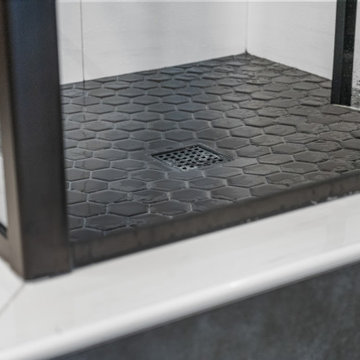
Close-up of the custom cement shower pan finished with dark hexagon tile and a square center drain, showcasing the waterproofing and tile detail work in the new walk-in shower.
 All County One Day Bath
AFTER:
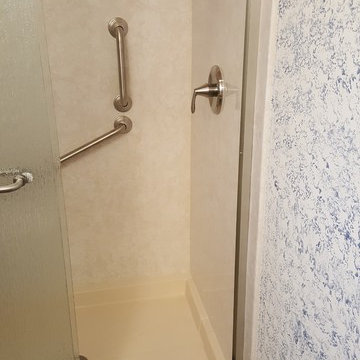
One day shower replacement, new walls, fixtures, shower pan, new safety grab bars, drain assembly, water lines and new shower doors.
Bathroom - traditional bathroom idea
Bathroom - traditional bathroom idea
 A2Z Builders
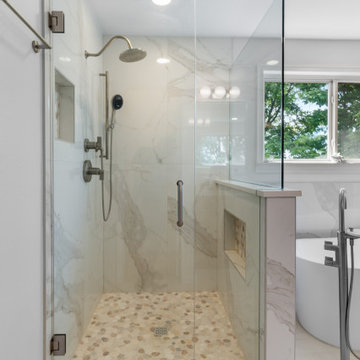
Walk-in shower with frameless glass enclosure, brushed nickel hardware, and marble tile walls. Pebble tile shower pan with center drain. Rainfall showerhead and hand shower with brushed nickel trim. Hidden shampoo niche in tiled surround. Recessed ceiling light. Window visible on right side.
 All County One Day Bath
AFTER:
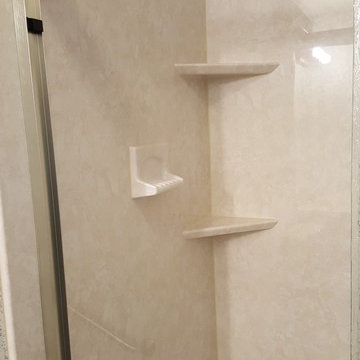
One day shower replacement, new walls, fixtures, shower pan, new safety grab bars, drain assembly, water lines and new shower doors.
Elegant bathroom photo in New York
Elegant bathroom photo in New York
32