
Search results for "Drain pans" in Home Design Ideas
 Hudson Valley Lighting

Inspiration for a timeless master porcelain tile and white tile freestanding bathtub remodel in New York with purple walls
 User
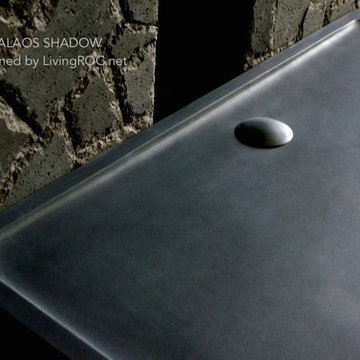
UserReference: ST602B-US
Model: PALAOS SHADOW
Shape: rectangular
Color: Pure Black
Finish: honed inside and outside
US Dimensions: 48"x32"x2"
EU Dimensions: 122x81x5cm
US Drain size: 3-1/2" - 90mm (Drain not included)
Drain location: length or width
Material: Shanxi pure black granite
Weight: 216 Lbs - 98 Kgs
 Burgin Design • Remodel

Brad and the crew recently finished an exciting bathroom remodel in Anaheim Hills and it was quite the transformation! Just take a look below at a couple of our before and after images and you’ll see exactly what I mean! Mirrors, countertops, and new floors… we installed a curbless shower pan, hidden line drain… strip LED lighting in the shower ceiling and how about that soaking tub? It was such a pleasure to work with this family as they allowed the Burgin crew into their home to make their dream a reality.
Photo Credit: Nick Reeves
Find the right local pro for your project

 Staprans Design
Inspiration for a contemporary 3/4 multicolored tile medium tone wood floor corner shower remodel in San Francisco with an undermount sink, open cabinets, multicolored walls and green countertops
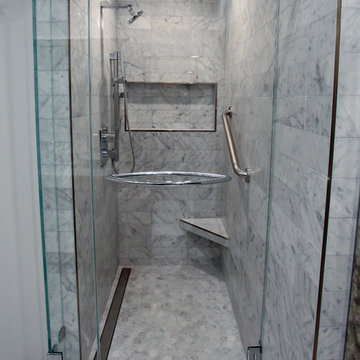


 Talon Construction Inc.
Talon Construction installed this wonderful outdoor shower close to the pool.
Pool house - mid-sized transitional backyard concrete paver and rectangular pool house idea in DC Metro
Pool house - mid-sized transitional backyard concrete paver and rectangular pool house idea in DC Metro

 Baron Construction and Remodeling
Baron Construction and Remodeling
Design Build Firm
Bathroom Remodeling
Staircase Remodeling
Design & Remodel Contractor
General Contractor
Photography by Agnieszka Jakubowicz
 Mimi Pineau Design

The glass shower and modern plumbing fixtures creates a spa-like experience on this master bathroom. Marble tiles complement the authenticity of the wood flooring, doors and trim. Mark Olson Photography Inc.

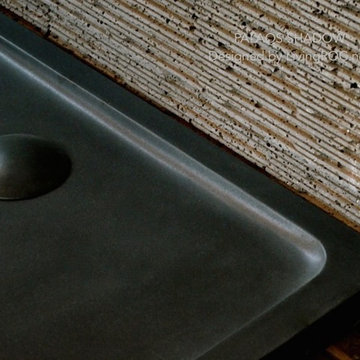 User
UserReference: ST602B-US
Model: PALAOS SHADOW
Shape: rectangular
Color: Pure Black
Finish: honed inside and outside
US Dimensions: 48"x32"x2"
EU Dimensions: 122x81x5cm
US Drain size: 3-1/2" - 90mm (Drain not included)
Drain location: length or width
Material: Shanxi pure black granite
Weight: 216 Lbs - 98 Kgs
 Metropolis Drafting and Construction Inc
Master suite addition to an existing 20's Spanish home in the heart of Sherman Oaks, approx. 300+ sq. added to this 1300sq. home to provide the needed master bedroom suite. the large 14' by 14' bedroom has a 1 lite French door to the back yard and a large window allowing much needed natural light, the new hardwood floors were matched to the existing wood flooring of the house, a Spanish style arch was done at the entrance to the master bedroom to conform with the rest of the architectural style of the home.

The master bathroom on the other hand was designed with a Scandinavian style mixed with Modern wall mounted toilet to preserve space and to allow a clean look, an amazing gloss finish freestanding vanity unit boasting wall mounted faucets and a whole wall tiled with 2x10 subway tile in a herringbone pattern.
For the floor tile we used 8x8 hand painted cement tile laid in a pattern pre determined prior to installation.
The wall mounted toilet has a huge open niche above it with a marble shelf to be used for decoration.
The huge shower boasts 2x10 herringbone pattern subway tile, a side to side niche with a marble shelf, the same marble material was also used for the shower step to give a clean look and act as a trim between the 8x8 cement tiles and the bark hex tile in the shower pan.
Notice the hidden drain in the center with tile inserts and the great modern plumbing fixtures in an old work antique bronze finish.
A walk-in closet was constructed as well to allow the much needed storage space.
 CairnsCraft Design & Remodel
Contractor: CairnsCraft Remodeling
Designer: Anne Kellett
Photographer: Patricia Bean

For the wet room and shower, 1”x3” ceramic tile covers the radiant heated floors. The curb-less shower pan slopes towards a center drain. The curved shower rod and custom-designed curtain gives more space in the shower area for users and caregivers, when needed.
 Matthew Kendrick Renovations, LLC
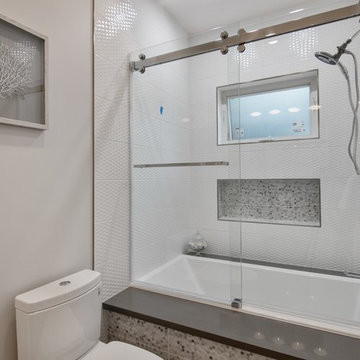
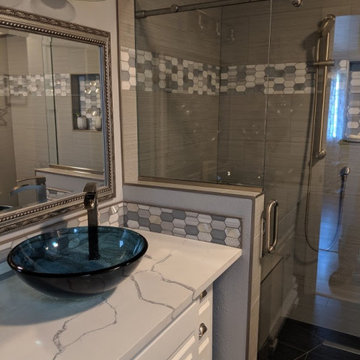
We opened this bathroom up by eliminating a hall closet and expanding the shower into the space. By adding a shower seat, utilizing a curbless shower pan, and barn style glass shower door this bathroom is handicap accessible. We also added blocking in the walls for future installation of grab bars, if needed. The vanity top is a remnant found at a local granite store and the back splash material is the same as the shower band and niche, tying both areas together.
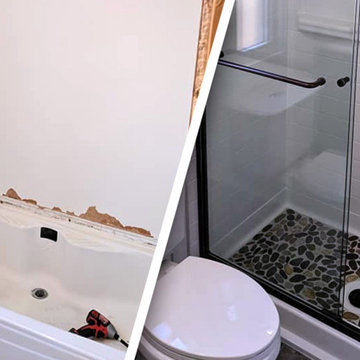
 Bestbath
Full post - https://bestbath.com/pebble-river-stone-shower-remodel/
4 hours — that’s all it took to transform this outdated tub shower combo into a unique pebble river stone shower pan. Unlike a traditional tile shower, this easy to install composite shower pan arrived to the remodel site pre-leveled and didn’t require any mudsetting. Incorporating universal design, the low threshold on the shower pan helped make this small bathroom more aging in place friendly.
Tags:
shower ideas with pebble floor
walk in shower ideas with pebble floor
pebble floor shower ideas
pebble floor shower
pebble floor shower pictures
pebble floor shower tile
pebble floor shower grout
pebble shower floor pros and cons
pebble shower floor cleaning
pebble shower floor sealer
pebble shower floor installation
pebble shower floor not draining
pebble shower floor cleaner
pebble shower floor maintenance
pebble shower floor diy
pebble shower floor mold
pebble shower floor mat
pebble shower floor repair
pebble shower floor images
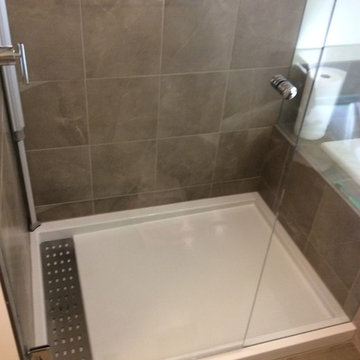
 VIP West Vancouver Renovation ™
Victoria Prendergast - WestVanReno.com - Owner
Inspiration for a contemporary bathroom remodel in Vancouver
Inspiration for a contemporary bathroom remodel in Vancouver
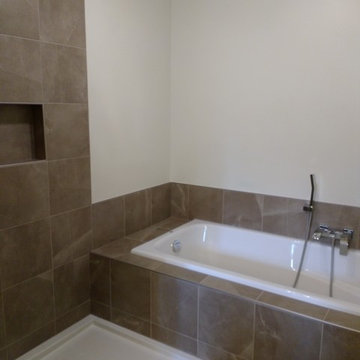 VIP West Vancouver Renovation ™
Victoria Prendergast - WestVanReno.com - Owner
Inspiration for a contemporary bathroom remodel in Vancouver
Inspiration for a contemporary bathroom remodel in Vancouver
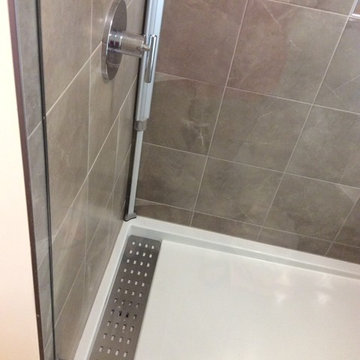 VIP West Vancouver Renovation ™
Victoria Prendergast - WestVanReno.com - Owner
Trendy bathroom photo in Vancouver
Trendy bathroom photo in Vancouver
37