
Search results for "Dramatic interiors" in Home Design Ideas
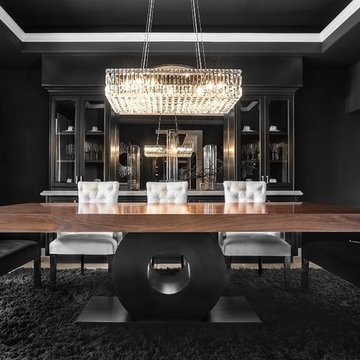
 Orange Coast Interior Design
SJC Dramatic Remodel
Inspiration for a contemporary dining room remodel in Orange County
Inspiration for a contemporary dining room remodel in Orange County

 Nikki Levy Interiors
This 22' bar is a show piece like none other. Oversized and dramatic, it creates drama as the epicenter of the home. The hidden cabinet behind the agate acrylic panel is a true piece of art.
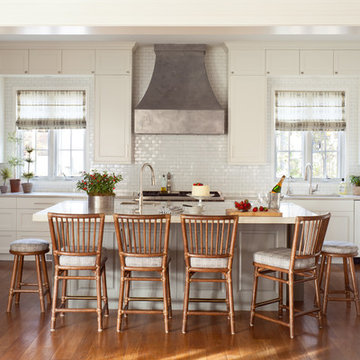
 C + A Interiors
The project started with an open kitchen floor plan with a connected living and dining room. We worked closely with Aspen Leaf to design the cabinets, layout and finishes including a shimmering backsplash of Ann Sacks 1x2-inch tile, and a dramatic, custom-crafted hood.
Find the right local pro for your project

 Stephanie James Interiors
This modern kitchen and counter dining area are the perfect setup for a homeowner who loves to cook and entertain; whether a large crowd or an intimate family gathering. From the uniquely shaped Design Master chairs to the modern look of the Visual Comfort lighting, this area, with its dramatic ceiling height and spectacular window design, is a welcoming attention-getter.
Photographer: Michael Blevins Photo
 Fratantoni Interior Designers

This stunning luxury backyard features a glowing infinity-edge pool framed by elegant water features and handcrafted tile insets, creating a tranquil resort-style atmosphere. A dramatic stone-clad pergola anchors the space, complete with string lighting, a cantera stone fireplace, and custom lounge seating beneath heavy wood beam rafters. The symmetrical fountain wall and elevated spa offer serene sounds and visual balance, while Mediterranean-style planters, brick and masonry columns, and wrought iron railings add architectural depth. Set against a vivid twilight sky, this backyard retreat merges classic European charm with modern luxury pool design.

 Haus Interior Design
This 1850s farmhouse in the country outside NY underwent a dramatic makeover! Dark wood molding was painted white, shiplap added to the walls, wheat-colored grasscloth installed, and carpets torn out to make way for natural stone and heart pine flooring. We based the palette on quintessential American colors: red, white, and navy. Rooms that had been dark were filled with light and became the backdrop for cozy fabrics, wool rugs, and a collection of art and curios.
Photography: Stacy Zarin Goldberg
See this project featured in Home & Design Magazine here: http://www.homeanddesign.com/2016/12/21/farmhouse-fresh
 Olga Ashby Interiors

Example of a small classic light wood floor enclosed dining room design in Moscow

Sponsored
Columbus, OH

Snider & Metcalf Interior Design, LTD
Leading Interior Designers in Columbus, Ohio & Ponte Vedra, Florida
 MCYIA Interior Architecture and Design
Andy Matheson

Bedroom - mid-sized contemporary guest beige floor bedroom idea in Hawaii with multicolored walls and no fireplace
Bedroom - mid-sized contemporary guest beige floor bedroom idea in Hawaii with multicolored walls and no fireplace

 Lisa Shaffer

Throughout the house, there’s a natural element… in the dining space, we used a rattan chair and sisal rug to tie in to the other elements in the home and add some much needed warmth in this tiled area.
 Lisa Shaffer
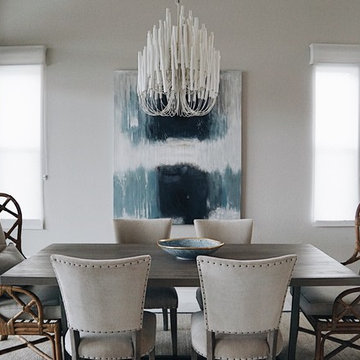
Our client wanted the dining space to feel sophisticated and global so we added upholstered velvet with nailheads to the scene and then brought in a wooden chandelier that is a show stopper.
 PVM Designs
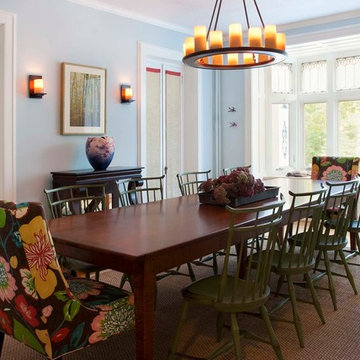
Enclosed dining room - mid-sized eclectic medium tone wood floor enclosed dining room idea in Philadelphia with blue walls and no fireplace
 PVM Designs
Top Kat Photo
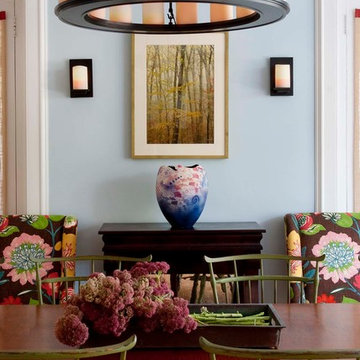
Example of a mid-sized eclectic medium tone wood floor enclosed dining room design in Philadelphia with blue walls and no fireplace
Example of a mid-sized eclectic medium tone wood floor enclosed dining room design in Philadelphia with blue walls and no fireplace


 Last Detail Interior Design
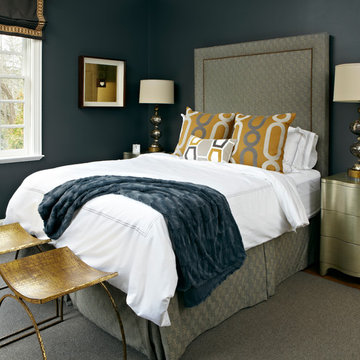
This palette for this dramatic guest bedroom was charcoal gray and gold, relieved by sparkling metallic silver and gold accents.

Example of a mid-sized transitional master bedroom design in New York with blue walls
Example of a mid-sized transitional master bedroom design in New York with blue walls


 Mosaic Architects Boulder
Jim Bartsch
Example of a trendy master beige tile and travertine tile travertine floor drop-in bathtub design in Denver with a vessel sink, flat-panel cabinets, dark wood cabinets, marble countertops and beige walls
Example of a trendy master beige tile and travertine tile travertine floor drop-in bathtub design in Denver with a vessel sink, flat-panel cabinets, dark wood cabinets, marble countertops and beige walls
 B Fein Interiors LLC

LR remodel with swivel chairs centered around the FP create a warm and welcoming space.
Inspiration for a small timeless living room remodel in New York with white walls and a standard fireplace
Inspiration for a small timeless living room remodel in New York with white walls and a standard fireplace



 Diamond Custom Homes, Inc.
Diamond Custom Homes
Capistrano in Quail West, Naples, FL
Entry parlour, which features dramatic linear gas fireplace, paneled ceiling and walls and a panoramic view of the outdoor living area and golf course beyond.
 Jane Reece Interiors
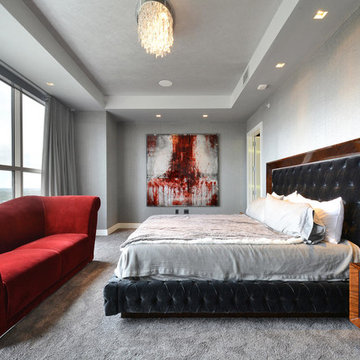
At the Four Seasons Residence in Austin, R Designs transformed this otherwise bland high-rise condo into a slick and bold space using multiple wall-coverings, ceiling coverings (leather, suede, fabric and paper), custom Italian furnishings and unique custom lighting.
 Murphy Maude Interiors
photo credit Steve Roberts
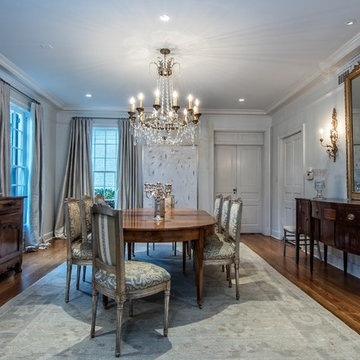
Enclosed dining room - large traditional dark wood floor enclosed dining room idea in Other with white walls and no fireplace
Enclosed dining room - large traditional dark wood floor enclosed dining room idea in Other with white walls and no fireplace
27