
Search results for "Dramatic interiors" in Home Design Ideas
 User
UserEmily Minton Redfield

Powder room - rustic glass tile powder room idea in Denver with a vessel sink
Powder room - rustic glass tile powder room idea in Denver with a vessel sink
 Mary Hannah Interiors
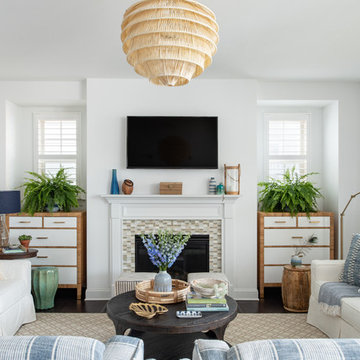
An expansive living room called for substantial seating that would also be kid-friendly so we gladly accepted the challenge. These slipcovered sofas and darling striped swivels are life-proof and leave plenty of room for crawling on the floor or playing legos. Yet, impeccable style is also achieved, by Mary Hannah Interiors.
 Laurel Quint Interior Design
Emily Minton Redfield

Mid-sized urban light wood floor kitchen/dining room combo photo in Other with beige walls
Mid-sized urban light wood floor kitchen/dining room combo photo in Other with beige walls
Find the right local pro for your project

 JAUREGUI Architecture Interiors Construction
Photography: Piston Design
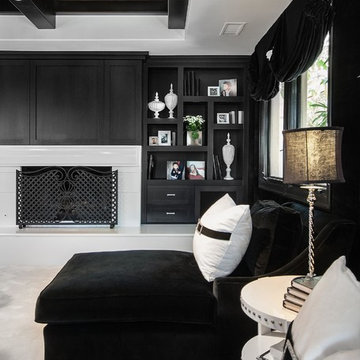
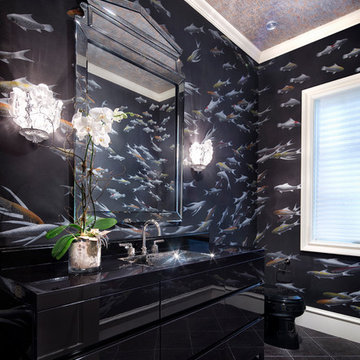
Bathroom - traditional 3/4 bathroom idea in Houston with multicolored walls, flat-panel cabinets and black cabinets
Bathroom - traditional 3/4 bathroom idea in Houston with multicolored walls, flat-panel cabinets and black cabinets
 Lisa Shaffer
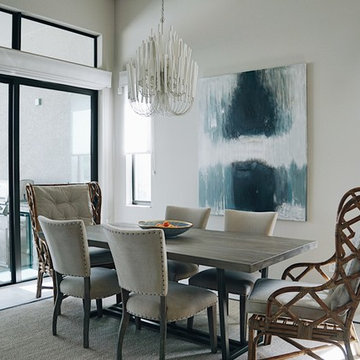
We opted for big art and dramatic lighting to fill the space and bring your eye down from high ceilings.
Great room - large eclectic porcelain tile and gray floor great room idea in Other with gray walls and no fireplace
Great room - large eclectic porcelain tile and gray floor great room idea in Other with gray walls and no fireplace
 k+co LIVING - Interiors by Karen B Wolf
Christian Garibaldi

Example of a mid-sized farmhouse medium tone wood floor enclosed dining room design in New York with white walls, a standard fireplace and a stone fireplace
Example of a mid-sized farmhouse medium tone wood floor enclosed dining room design in New York with white walls, a standard fireplace and a stone fireplace



 Kala Interior Design
The breathtaking ocean views influenced the dramatic redesign of this water-front Poipu condo. The outdated condo was completely remodeled to allow full appreciation of the surrounding views, bring in a fresh new color palette, and modernize and update everything from the electrical wiring to the new luxury bath towels. The clients wanted the condo to feel “fun, happy, and cheerful,” and to stand apart from the typical vacation rental on Kauai. They wanted to turn this condo into the ultimate “beach house” that felt just as luxurious as the gorgeous natural surroundings.
Fresh white ship-lap walls set the backdrop for this modern beach style, which is further enhanced with bold stripes, natural textures, and ocean-themed decor. The palette of cobalt, aqua and lichen green is fresh and vibrant against the neutral backdrop. Trina Turk’s “Peacock Print” was the inspiration fabric for the living and dining room. The print is so lively, colorful, and modern, and was the perfect place to start.
Every custom detail was thoughtfully chosen to bring a sense of luxury and originality to the space. While some elements are whimsical, such as the playful octopus art & fish-themed fabric, other elements are sophisticated and classic, to help keep the design grounded.
Special features include a custom-made “Moroccan Fish Scale” tile backsplash in the kitchen, crushed marble counter tops with oyster shells and float glass, and blue glass pendant lights, reminiscent of water bubbles.
 teb Interiors Inc.
Stephani Buchman Photography
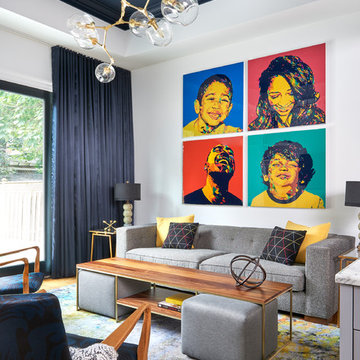
Family room - contemporary dark wood floor family room idea in Toronto with white walls
Family room - contemporary dark wood floor family room idea in Toronto with white walls

 Vela Interior Design
Eat-in kitchen - small transitional l-shaped porcelain tile and gray floor eat-in kitchen idea in Minneapolis with an integrated sink, recessed-panel cabinets, blue cabinets, solid surface countertops, beige backsplash, no island and beige countertops
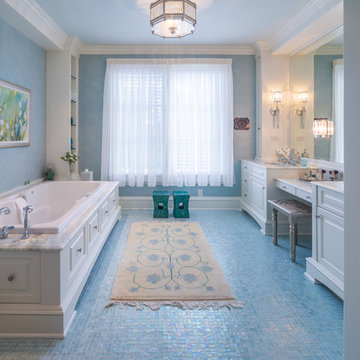
 Drew Gray Photography
Drew Steven Photography
http://www.drewsteven.com
Inspiration for a timeless mosaic tile floor and blue floor drop-in bathtub remodel in Minneapolis with an undermount sink, raised-panel cabinets, white cabinets and blue walls
Inspiration for a timeless mosaic tile floor and blue floor drop-in bathtub remodel in Minneapolis with an undermount sink, raised-panel cabinets, white cabinets and blue walls

 Decorating Den Interiors - Bromberek Design Team
We replaced the brick with a Tuscan-colored stacked stone and added a wood mantel; the television was built-in to the stacked stone and framed out for a custom look. This created an updated design scheme for the room and a focal point. We also removed an entry wall on the east side of the home, and a wet bar near the back of the living area. This had an immediate impact on the brightness of the room and allowed for more natural light and a more open, airy feel, as well as increased square footage of the space. We followed up by updating the paint color to lighten the room, while also creating a natural flow into the remaining rooms of this first-floor, open floor plan.
After removing the brick underneath the shelving units, we added a bench storage unit and closed cabinetry for storage. The back walls were finalized with a white shiplap wall treatment to brighten the space and wood shelving for accessories. On the left side of the fireplace, we added a single floating wood shelf to highlight and display the sword.
The popcorn ceiling was scraped and replaced with a cleaner look, and the wood beams were stained to match the new mantle and floating shelves. The updated ceiling and beams created another dramatic focal point in the room, drawing the eye upward, and creating an open, spacious feel to the room. The room was finalized by removing the existing ceiling fan and replacing it with a rustic, two-toned, four-light chandelier in a distressed weathered oak finish on an iron metal frame.
Photo Credit: Nina Leone Photography

 Leslie Williams Interior Design
The most dramatic part of this remodel is taking out the non load bearing wall to the family room. We kept columns on either side of the island to run electrical for the island since this house is on a slab. We added extra cabinets for a butler pantry and wine fridge storage.

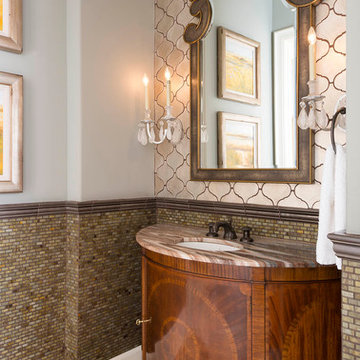
 Wesley-Wayne Interiors, LLC
The powder bath's wall tile and covering on the accent wall make this room dramatic and warm.
Design: Wesley-Wayne Interiors
Photo: Dan Piassick
Elegant powder room photo in Other
Elegant powder room photo in Other
 Kala Interior Design
The breathtaking ocean views influenced the dramatic redesign of this water-front Poipu condo. The outdated condo was completely remodeled to allow full appreciation of the surrounding views, bring in a fresh new color palette, and modernize and update everything from the electrical wiring to the new luxury bath towels. The clients wanted the condo to feel “fun, happy, and cheerful,” and to stand apart from the typical vacation rental on Kauai. They wanted to turn this condo into the ultimate “beach house” that felt just as luxurious as the gorgeous natural surroundings.
Fresh white ship-lap walls set the backdrop for this modern beach style, which is further enhanced with bold stripes, natural textures, and ocean-themed decor. The palette of cobalt, aqua and lichen green is fresh and vibrant against the neutral backdrop. Trina Turk’s “Peacock Print” was the inspiration fabric for the living and dining room. The print is so lively, colorful, and modern, and was the perfect place to start.
Every custom detail was thoughtfully chosen to bring a sense of luxury and originality to the space. While some elements are whimsical, such as the playful octopus art & fish-themed fabric, other elements are sophisticated and classic, to help keep the design grounded.
Special features include a custom-made “Moroccan Fish Scale” tile backsplash in the kitchen, crushed marble counter tops with oyster shells and float glass, and blue glass pendant lights, reminiscent of water bubbles.
 Alison Kandler Interior Design
Mark Lohman

Small country built-in desk medium tone wood floor and brown floor study room photo in Los Angeles with blue walls
Small country built-in desk medium tone wood floor and brown floor study room photo in Los Angeles with blue walls



 Cabelis Interior Design, LLC
Mike Van Tassel photography

American Brass and Crystal custom chandelier
Powder room - mid-sized transitional white floor powder room idea in New York with brown cabinets, blue walls, an undermount sink, marble countertops, white countertops, flat-panel cabinets and a two-piece toilet
Powder room - mid-sized transitional white floor powder room idea in New York with brown cabinets, blue walls, an undermount sink, marble countertops, white countertops, flat-panel cabinets and a two-piece toilet
 JSD Interiors
JSD Interiors

Bathroom - mid-sized contemporary master gray tile and porcelain tile porcelain tile bathroom idea in Other with light wood cabinets, a one-piece toilet, gray walls, a pedestal sink and wood countertops
Bathroom - mid-sized contemporary master gray tile and porcelain tile porcelain tile bathroom idea in Other with light wood cabinets, a one-piece toilet, gray walls, a pedestal sink and wood countertops
25