
Search results for "Dramatic interiors" in Home Design Ideas
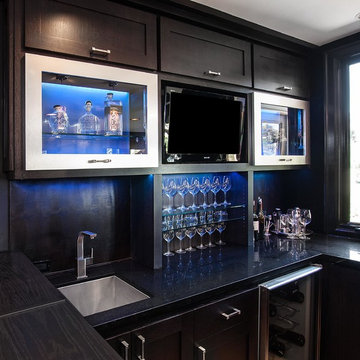
 Stephanie James Interiors
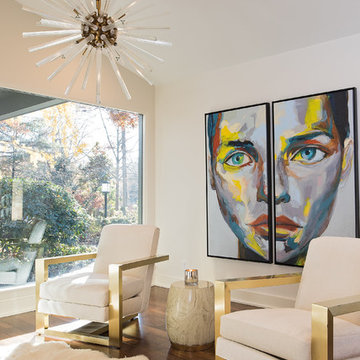
Modern lighting, art, furnishings and floor coverings are on full display from the front portico through one of the massive glass walls featured throughout the home design.
Photographer: Freeman Fotographics, High Point, NC
 Cusp Interiors
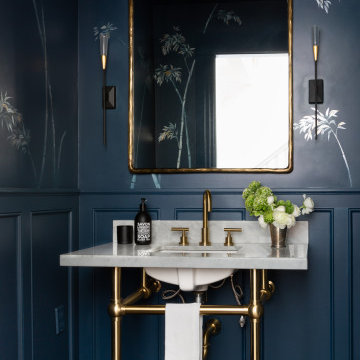
Already a beauty, this classic Edwardian had a few open opportunities for transformation when we came along. Our clients had a vision of what they wanted for their space and we were able to bring it all to life.
First up - transform the ignored Powder Bathroom into a showstopper. In collaboration with decorative artists, we created a dramatic and moody moment while incorporating the home's traditional elements and mixing in contemporary silhouettes.
Next on the list, we reimagined a sitting room off the heart of the home to a more functional, comfortable, and inviting space. The result was a handsome Den with custom built-in bookcases to showcase family photos and signature reading as well three times the seating capacity than before. Now our clients have a space comfortable enough to watch football and classy enough to host a whiskey tasting.
We rounded out this project with a bit of sprucing in the Foyer and Stairway. A favorite being the alluring bordeaux bench fitted just right to fit in a niche by the stairs. Perfect place to perch and admire our client's captivating art collection.
Find the right local pro for your project

 JJ Interiors
A dramatic herringbone patterned stone wall will take your breath away. A curbless shower, integrated sink, and modern lighting bring an element of refinement.





 Halo Interior Design
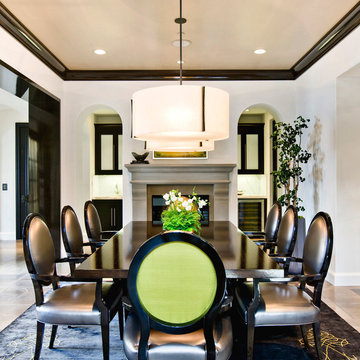
Transitional dining room photo in Los Angeles with white walls and a standard fireplace
 Eminent Interior Design
Troy Thies

Elegant powder room photo in Minneapolis with an undermount sink, recessed-panel cabinets, dark wood cabinets and black countertops
Elegant powder room photo in Minneapolis with an undermount sink, recessed-panel cabinets, dark wood cabinets and black countertops

 Elizabeth Krueger Design
Mike Schwartz
Large transitional master dark wood floor and brown floor bedroom photo in Chicago with beige walls and no fireplace
Large transitional master dark wood floor and brown floor bedroom photo in Chicago with beige walls and no fireplace

 CBI Design Professionals, Inc.
In 2014, we were approached by a couple to achieve a dream space within their existing home. They wanted to expand their existing bar, wine, and cigar storage into a new one-of-a-kind room. Proud of their Italian heritage, they also wanted to bring an “old-world” feel into this project to be reminded of the unique character they experienced in Italian cellars. The dramatic tone of the space revolves around the signature piece of the project; a custom milled stone spiral stair that provides access from the first floor to the entry of the room. This stair tower features stone walls, custom iron handrails and spindles, and dry-laid milled stone treads and riser blocks. Once down the staircase, the entry to the cellar is through a French door assembly. The interior of the room is clad with stone veneer on the walls and a brick barrel vault ceiling. The natural stone and brick color bring in the cellar feel the client was looking for, while the rustic alder beams, flooring, and cabinetry help provide warmth. The entry door sequence is repeated along both walls in the room to provide rhythm in each ceiling barrel vault. These French doors also act as wine and cigar storage. To allow for ample cigar storage, a fully custom walk-in humidor was designed opposite the entry doors. The room is controlled by a fully concealed, state-of-the-art HVAC smoke eater system that allows for cigar enjoyment without any odor.
 MICHELLE M CHU INTERIORS
Modern Farmhouse Living Room

Inspiration for a farmhouse enclosed medium tone wood floor, brown floor, exposed beam and vaulted ceiling living room remodel in Other with white walls
Inspiration for a farmhouse enclosed medium tone wood floor, brown floor, exposed beam and vaulted ceiling living room remodel in Other with white walls



 Buena Vista Development Corp
Interior Design: Lori Morris

Example of a large transitional white floor eat-in kitchen design in Toronto with shaker cabinets, stainless steel appliances, an island, white cabinets and white backsplash
Example of a large transitional white floor eat-in kitchen design in Toronto with shaker cabinets, stainless steel appliances, an island, white cabinets and white backsplash
 Architexture Interior Design

The dramatic citron yellow cabinetry in the owner's home office is custom made by Architexture. It plays off the turquoise walls and fucshia sofa to create it's own space. By leaving the cabinets backless it allows the turquoise to act as an accent.
 Jody Petiya

Full bathroom with shower and freestanding bathtub.
Bathroom - huge transitional master stone slab marble floor, beige floor and single-sink bathroom idea in Miami with white cabinets, a one-piece toilet, beige walls, a drop-in sink, marble countertops, a hinged shower door, white countertops and a built-in vanity
Bathroom - huge transitional master stone slab marble floor, beige floor and single-sink bathroom idea in Miami with white cabinets, a one-piece toilet, beige walls, a drop-in sink, marble countertops, a hinged shower door, white countertops and a built-in vanity


 Orange Coast Interior Design
SJC Dramatic Remodel
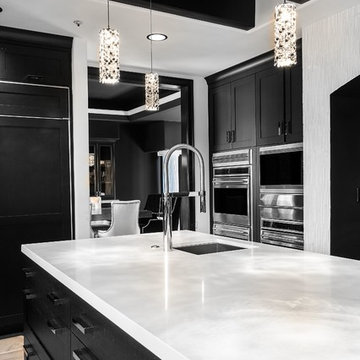
Kitchen - contemporary kitchen idea in Orange County
Kitchen - contemporary kitchen idea in Orange County

 DHD Architecture and Interior Design
"Dramatically positioned along Pelican Crest's prized front row, this Newport Coast House presents a refreshing modern aesthetic rarely available in the community. A comprehensive $6M renovation completed in December 2017 appointed the home with an assortment of sophisticated design elements, including white oak & travertine flooring, light fixtures & chandeliers by Apparatus & Ladies & Gentlemen, & SubZero appliances throughout. The home's unique orientation offers the region's best view perspective, encompassing the ocean, Catalina Island, Harbor, city lights, Palos Verdes, Pelican Hill Golf Course, & crashing waves. The eminently liveable floorplan spans 3 levels and is host to 5 bedroom suites, open social spaces, home office (possible 6th bedroom) with views & balcony, temperature-controlled wine and cigar room, home spa with heated floors, a steam room, and quick-fill tub, home gym, & chic master suite with frameless, stand-alone shower, his & hers closets, & sprawling ocean views. The rear yard is an entertainer's paradise with infinity-edge pool & spa, fireplace, built-in BBQ, putting green, lawn, and covered outdoor dining area. An 8-car subterranean garage & fully integrated Savant system complete this one of-a-kind residence. Residents of Pelican Crest enjoy 24/7 guard-gated patrolled security, swim, tennis & playground amenities of the Newport Coast Community Center & close proximity to the pristine beaches, world-class shopping & dining, & John Wayne Airport." via Cain Group / Pacific Sotheby's International Realty
Photo: Sam Frost
 Marion Interior Design
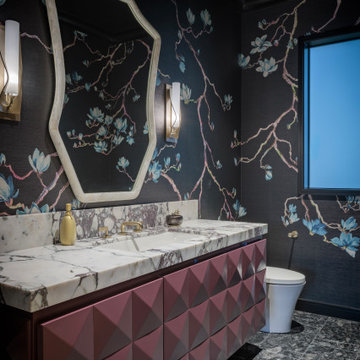
Inspiration for a mediterranean gray floor and wallpaper powder room remodel in Austin with multicolored walls, an undermount sink, white countertops and a floating vanity
29