
Search results for "Dramatic interiors" in Home Design Ideas
 Errez Design Inc.
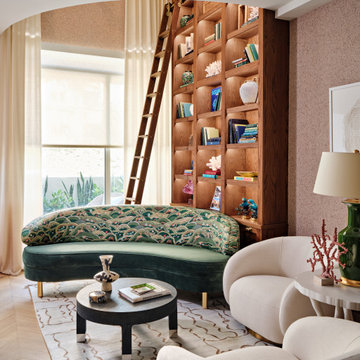
The living room is anchored by a dramatic double-height bookcase that transforms the space into a personal library and architectural focal point. Reaching toward the soaring ceiling, the custom shelving is accessed by a rolling ladder that adds both function and timeless character. Curated books, collected objects, and artwork fill the shelves, creating a layered display that reflects the homeowner's story and passions. Comfortable seating, warm textures, and thoughtful lighting balance the scale of the room, making it equally suited for quiet reading, intimate conversation, and entertaining. The result is a living space that feels grand yet inviting, where every detail contributes to a sense of warmth, personality, and discovery.
 Errez Design Inc.
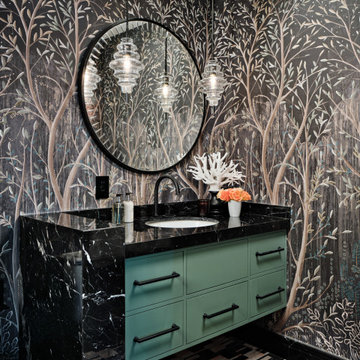
Inspired by the tranquility of a lush woodland, this bathroom immerses you in a rich, nature-inspired palette. A dramatic Schumacher forest mural wallpaper wraps the space in layers of depth and atmosphere, setting the tone for a bold yet serene retreat. Black marble introduces striking contrast and timeless sophistication, while richly textured mosaic tile adds craftsmanship and visual rhythm. Custom moss-green cabinetry grounds the composition, echoing the colors of the surrounding landscape and providing warmth against the darker finishes. Together, these elements create an intimate, immersive space where luxury and nature exist in perfect harmony.
 Payte Miller Interiors
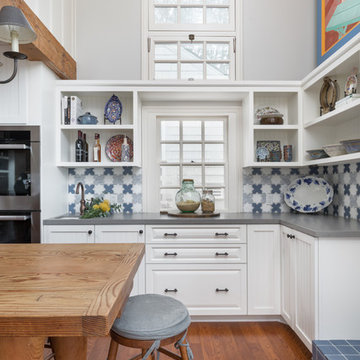
We completely reworked the pantry to include more storage (see Before pictures).
Inspiration for a mid-sized coastal l-shaped medium tone wood floor kitchen remodel in San Diego with a single-bowl sink, white cabinets, quartz countertops, multicolored backsplash, terra-cotta backsplash, stainless steel appliances, gray countertops and an island
Inspiration for a mid-sized coastal l-shaped medium tone wood floor kitchen remodel in San Diego with a single-bowl sink, white cabinets, quartz countertops, multicolored backsplash, terra-cotta backsplash, stainless steel appliances, gray countertops and an island
Find the right local pro for your project
 Signature Designs Kitchen | Bath | Interiors

A dramatic master suite flooded with natural light make this master bathroom a visual delight. Long awaited master suite we designed, lets take closer look inside the featuring Ann Sacks Luxe tile add a sense of sumptuous oasis.
The shower is covered in Calacatta ThinSlab Porcelain marble-look slabs, unlike natural marble, ThinSlab Porcelain does not require sealing and will retain its polished or honed finish under all types of high-use conditions. The free standing tub is positioned for drama.
Signature Designs Kitchen Bath
Photos by Jon Upson
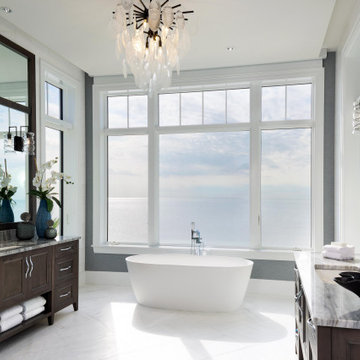
 Freestyle Interiors
Large elegant master marble floor, white floor and double-sink freestanding bathtub photo in Miami with recessed-panel cabinets, gray walls, an undermount sink, granite countertops, gray countertops and brown cabinets
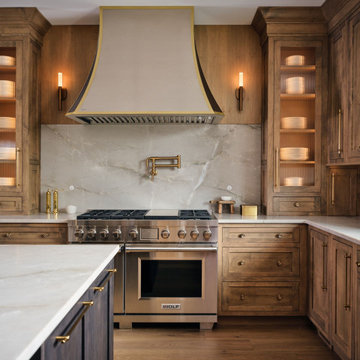
 Bella B Home Designs
Example of a transitional l-shaped medium tone wood floor and brown floor kitchen design in Philadelphia with shaker cabinets, dark wood cabinets, gray backsplash, stone slab backsplash, stainless steel appliances, an island and white countertops
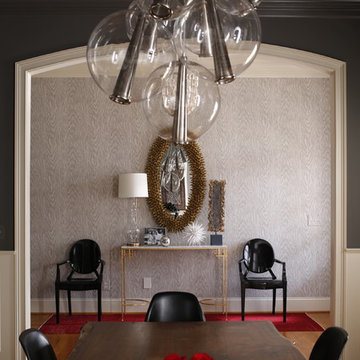
 Heather Garrett Design
Custom locally built dining table designed by For a family wanting a dramatic entry and dining room, but with requirements that it be an indestructible venue for weekly brunches with guest lists including small children! Our first solution was to create a contrasting border integral to the hardwood floor, in lieu of an area rug. From there, we introduced furniture in resilient materials such as fiberglass chairs and a locally made custom table of Heather's design in reclaimed hardwood, steel and acrylic. Luxurious drapes, dramatic accessories and a chandelier with glimmer added the required panache.
Interior design by Heather Garrett Interior Design. Custom original dining table designed by Heather Garrett available through Heather Garrett Interior Design. Contact us for more information.
Photography by John Bessler



 Veritas Fine Homes Inc
Evolved in the heart of the San Juan Mountains, this Colorado Contemporary home features a blend of materials to complement the surrounding landscape. This home triggered a blast into a quartz geode vein which inspired a classy chic style interior and clever use of exterior materials. These include flat rusted siding to bring out the copper veins, Cedar Creek Cascade thin stone veneer speaks to the surrounding cliffs, Stucco with a finish of Moondust, and rough cedar fine line shiplap for a natural yet minimal siding accent. Its dramatic yet tasteful interiors, of exposed raw structural steel, Calacatta Classique Quartz waterfall countertops, hexagon tile designs, gold trim accents all the way down to the gold tile grout, reflects the Chic Colorado while providing cozy and intimate spaces throughout.

 Drewett Works
With adjacent neighbors within a fairly dense section of Paradise Valley, Arizona, C.P. Drewett sought to provide a tranquil retreat for a new-to-the-Valley surgeon and his family who were seeking the modernism they loved though had never lived in. With a goal of consuming all possible site lines and views while maintaining autonomy, a portion of the house — including the entry, office, and master bedroom wing — is subterranean. This subterranean nature of the home provides interior grandeur for guests but offers a welcoming and humble approach, fully satisfying the clients requests.
While the lot has an east-west orientation, the home was designed to capture mainly north and south light which is more desirable and soothing. The architecture’s interior loftiness is created with overlapping, undulating planes of plaster, glass, and steel. The woven nature of horizontal planes throughout the living spaces provides an uplifting sense, inviting a symphony of light to enter the space. The more voluminous public spaces are comprised of stone-clad massing elements which convert into a desert pavilion embracing the outdoor spaces. Every room opens to exterior spaces providing a dramatic embrace of home to natural environment.
Grand Award winner for Best Interior Design of a Custom Home
The material palette began with a rich, tonal, large-format Quartzite stone cladding. The stone’s tones gaveforth the rest of the material palette including a champagne-colored metal fascia, a tonal stucco system, and ceilings clad with hemlock, a tight-grained but softer wood that was tonally perfect with the rest of the materials. The interior case goods and wood-wrapped openings further contribute to the tonal harmony of architecture and materials.
Grand Award Winner for Best Indoor Outdoor Lifestyle for a Home This award-winning project was recognized at the 2020 Gold Nugget Awards with two Grand Awards, one for Best Indoor/Outdoor Lifestyle for a Home, and another for Best Interior Design of a One of a Kind or Custom Home.
At the 2020 Design Excellence Awards and Gala presented by ASID AZ North, Ownby Design received five awards for Tonal Harmony. The project was recognized for 1st place – Bathroom; 3rd place – Furniture; 1st place – Kitchen; 1st place – Outdoor Living; and 2nd place – Residence over 6,000 square ft. Congratulations to Claire Ownby, Kalysha Manzo, and the entire Ownby Design team.
Tonal Harmony was also featured on the cover of the July/August 2020 issue of Luxe Interiors + Design and received a 14-page editorial feature entitled “A Place in the Sun” within the magazine.
 Drewett Works
With adjacent neighbors within a fairly dense section of Paradise Valley, Arizona, C.P. Drewett sought to provide a tranquil retreat for a new-to-the-Valley surgeon and his family who were seeking the modernism they loved though had never lived in. With a goal of consuming all possible site lines and views while maintaining autonomy, a portion of the house — including the entry, office, and master bedroom wing — is subterranean. This subterranean nature of the home provides interior grandeur for guests but offers a welcoming and humble approach, fully satisfying the clients requests.
While the lot has an east-west orientation, the home was designed to capture mainly north and south light which is more desirable and soothing. The architecture’s interior loftiness is created with overlapping, undulating planes of plaster, glass, and steel. The woven nature of horizontal planes throughout the living spaces provides an uplifting sense, inviting a symphony of light to enter the space. The more voluminous public spaces are comprised of stone-clad massing elements which convert into a desert pavilion embracing the outdoor spaces. Every room opens to exterior spaces providing a dramatic embrace of home to natural environment.
Grand Award winner for Best Interior Design of a Custom Home
The material palette began with a rich, tonal, large-format Quartzite stone cladding. The stone’s tones gaveforth the rest of the material palette including a champagne-colored metal fascia, a tonal stucco system, and ceilings clad with hemlock, a tight-grained but softer wood that was tonally perfect with the rest of the materials. The interior case goods and wood-wrapped openings further contribute to the tonal harmony of architecture and materials.
Grand Award Winner for Best Indoor Outdoor Lifestyle for a Home This award-winning project was recognized at the 2020 Gold Nugget Awards with two Grand Awards, one for Best Indoor/Outdoor Lifestyle for a Home, and another for Best Interior Design of a One of a Kind or Custom Home.
At the 2020 Design Excellence Awards and Gala presented by ASID AZ North, Ownby Design received five awards for Tonal Harmony. The project was recognized for 1st place – Bathroom; 3rd place – Furniture; 1st place – Kitchen; 1st place – Outdoor Living; and 2nd place – Residence over 6,000 square ft. Congratulations to Claire Ownby, Kalysha Manzo, and the entire Ownby Design team.
Tonal Harmony was also featured on the cover of the July/August 2020 issue of Luxe Interiors + Design and received a 14-page editorial feature entitled “A Place in the Sun” within the magazine.
 Deirdre Eagles Interior Design
Applied Photography
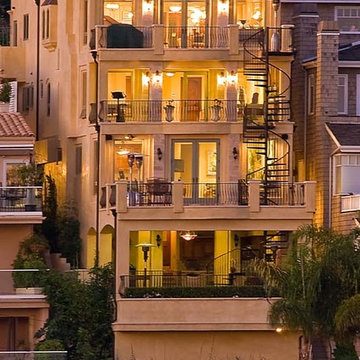
Large mediterranean three-story exterior home idea in Orange County
Large mediterranean three-story exterior home idea in Orange County
 Ann Lowengart Interiors

We juxtaposed bold colors and contemporary furnishings with the early twentieth-century interior architecture for this four-level Pacific Heights Edwardian. The home's showpiece is the living room, where the walls received a rich coat of blackened teal blue paint with a high gloss finish, while the high ceiling is painted off-white with violet undertones. Against this dramatic backdrop, we placed a streamlined sofa upholstered in an opulent navy velour and companioned it with a pair of modern lounge chairs covered in raspberry mohair. An artisanal wool and silk rug in indigo, wine, and smoke ties the space together.
 Keene Interiors
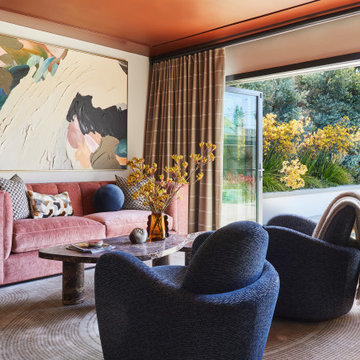
This vibrant sitting area layers color and form to create a bold yet balanced retreat. A blush velvet sofa introduces warmth and softness, while sculptural navy lounge chairs add depth and contrast. The dramatic abstract artwork anchors the room, drawing the eye upward and reinforcing the curated, gallery-like feel.
A rich marble coffee table grounds the seating arrangement, complemented by subtle patterned textiles and tonal drapery that frame expansive glass doors. Natural light pours in from the adjacent outdoor space, blurring the line between interior and garden and enhancing the room’s inviting atmosphere. The coral-toned ceiling adds an unexpected design moment, elevating the space with personality and confidence.
The result is a thoughtfully layered interior that feels artistic, modern, and effortlessly sophisticated.

Sponsored
Columbus, OH

Wannemacher Interiors
Customized Award-Winning Interior Design Solutions in Franklin Cnty OH
 Pristine Interiors
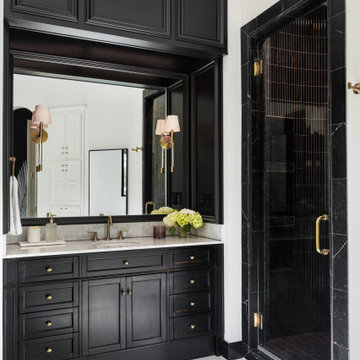
This dramatic primary bathroom remodel was designed to feel bold, timeless, and luxurious—balancing high-contrast elegance with warm brass details. We reimagined the space with a new layout featuring a freestanding soaking tub as the focal point, framed by custom cabinetry and oversized mirrors for a symmetrical, elevated look.
The design blends crisp white walls with rich dark finishes, creating a striking black-and-white palette with a touch of glamour. Brushed brass plumbing fixtures, statement lighting, and custom millwork add warmth and sophistication, while large-format marble flooring keeps the space bright and refined.
Every detail was thoughtfully curated—from the curated decorative wall moment to the sleek, modern shower—resulting in a bathroom that feels both dramatic and serene, perfect for everyday comfort and luxury living.
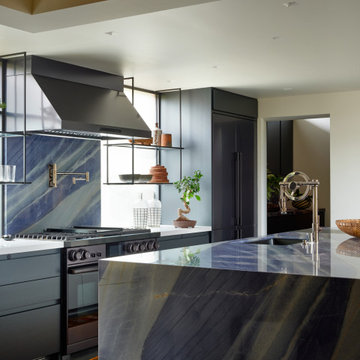
 Andrea Schumacher Interiors
Designed for a luxury Santa Barbara residence, this contemporary kitchen blends striking architecture with effortless livability. A sculptural waterfall island, custom cabinetry, illuminated display shelving, and expansive open-concept planning create a space that is both functional and visually dramatic. Thoughtfully layered materials and refined detailing reflect Andrea Schumacher Interiors' signature approach to modern California luxury.
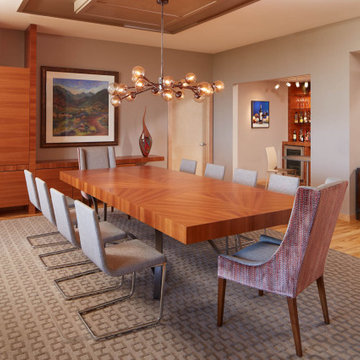
 LiLu Interiors
Their search took more than 1½ years, but once Susie and Matt saw the expansive view of the Stone Arch Bridge reaching across the Mississippi River, they knew they had found their new home. Life had changed dramatically for these homeowners since becoming empty nesters and grandparents. And they felt a vibrant city life was calling them downtown. These avid travelers appreciated the convenience of condo living. At the same time their love of entertaining required a space where they could comfortably host large gatherings of family and friends. This condo offered a blank canvas. LiLu Interiors was called in to design a custom space that fit their lifestyle. Every square inch of the condo was remodeled to be modern, grand-kid friendly and take advantage of the stunning view of the Mississippi.
----
Project designed by Minneapolis interior design studio LiLu Interiors. They serve the Minneapolis-St. Paul area including Wayzata, Edina, and Rochester, and they travel to the far-flung destinations that their upscale clientele own second homes in.
-----
For more about LiLu Interiors, click here: https://www.liluinteriors.com/
-----
To learn more about this project, click here:
https://www.liluinteriors.com/blog/portfolio-items/condo-maximum/
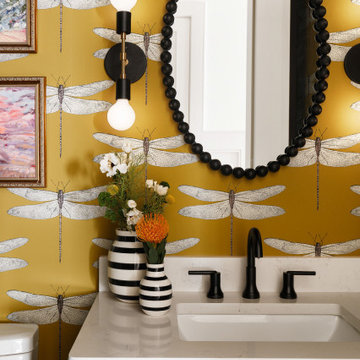
 DFI Interiors
This powder room embraces bold personality through dramatic dragonfly wallpaper, sculptural lighting, and striking black accents. Designed as a jewel box moment within the home, the space feels playful, sophisticated, and unforgettable.
Accessories thoughtfully curated by L’Atelier by DFI ( https://latelierbydfi.com/collections/all), our online boutique featuring designer-picked décor and distinctive finishing touches.

Sponsored
Columbus, OH

Hope Restoration & General Contracting
Columbus Design-Build, Kitchen & Bath Remodeling, Historic Renovations
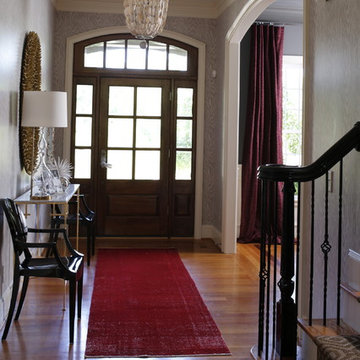 Heather Garrett Design
Custom locally built dining table designed by For a family wanting a dramatic entry and dining room, but with requirements that it be an indestructible venue for weekly brunches with guest lists including small children! Our first solution was to create a contrasting border integral to the hardwood floor, in lieu of an area rug. From there, we introduced furniture in resilient materials such as fiberglass chairs and a locally made custom table of Heather's design in reclaimed hardwood, steel and acrylic. Luxurious drapes, dramatic accessories and a chandelier with glimmer added the required panache.
Interior design by Heather Garrett Interior Design. Custom original dining table designed by Heather Garrett available through Heather Garrett Interior Design. Contact us for more information.
Photography by John Bessler
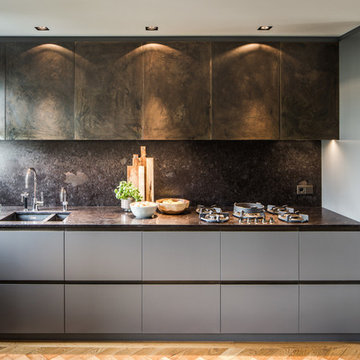
 Caren Pardovitch Interior Design
Open concept kitchen - contemporary single-wall light wood floor open concept kitchen idea in Amsterdam with a double-bowl sink, flat-panel cabinets, gray cabinets, black backsplash, black appliances and no island

43