
Search results for "Dramatic interiors" in Home Design Ideas
 Sweetlake Interior Design LLC

Complete bathroom remodel Summer 2013. This bath offers generous space without going overboard in square footage. The homeowner chose to go with a large double vanity, a nice shower with custom features a shower seat. We decided to keep the existing tub and deck it with carrara marble. The vanity area shown in this photo has plenty of storage for bathroom appliances in the tower. Below the mirrored wall cabinets we added a open towel storage space below. The mirrors were cased out with the matching woodwork, crown detail and carrara tile mosaics on each side. The countertop is Carrara slab marble with undermount Marzi sinks. The Kallista faucets are wall mounted, we was chosen in chrome since it was an easier finish to maintain for years to come. The floor tile is a 20 x 20 Silver Strand with a Carrara Marble strip set in straight. The backsplash to the vanity is the companion carrara mosaic random. Vaulted ceilings add to the dramatic feel of this bath. The polished nickel Restoration glass globe chandelier also adds to the dramatic glamor of the bath. The shower has three zones function, with a polished gray porcelain tile, mixed with split face white marble and carrara marble mosaics. This luxury bath sets its residence in Houston Texas.
 Ann Lowengart Interiors

We juxtaposed bold colors and contemporary furnishings with the early twentieth-century interior architecture for this four-level Pacific Heights Edwardian. The home's showpiece is the living room, where the walls received a rich coat of blackened teal blue paint with a high gloss finish, while the high ceiling is painted off-white with violet undertones. Against this dramatic backdrop, we placed a streamlined sofa upholstered in an opulent navy velour and companioned it with a pair of modern lounge chairs covered in raspberry mohair. An artisanal wool and silk rug in indigo, wine, and smoke ties the space together.
 Sweetlake Interior Design LLC
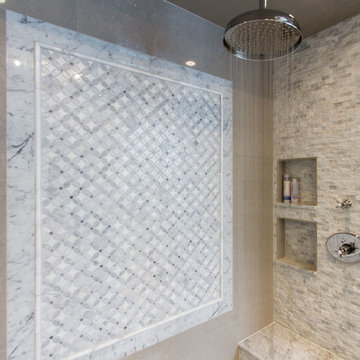
Complete bathroom remodel Summer 2013. This bath offers generous space without going overboard in square footage. The homeowner chose to go with a large double vanity, a nice shower with custom features a shower seat. We decided to keep the existing tub and deck it with carrara marble. The vanity area shown in this photo has plenty of storage for bathroom appliances in the tower. Below the mirrored wall cabinets we added a open towel storage space below. The mirrors were cased out with the matching woodwork, crown detail and carrara tile mosaics on each side. The countertop is Carrara slab marble with undermount Marzi sinks. The Kallista faucets are wall mounted, we was chosen in chrome since it was an easier finish to maintain for years to come. The floor tile is a 20 x 20 Silver Strand with a Carrara Marble strip set in straight. The backsplash to the vanity is the companion carrara mosaic random. Vaulted ceilings add to the dramatic feel of this bath. The polished nickel Restoration glass globe chandelier also adds to the dramatic glamor of the bath. The shower has three zones function, with a polished gray porcelain tile, mixed with split face white marble and carrara marble mosaics. This luxury bath sets its residence in Houston Texas.
Find the right local pro for your project

 Drewett Works
With adjacent neighbors within a fairly dense section of Paradise Valley, Arizona, C.P. Drewett sought to provide a tranquil retreat for a new-to-the-Valley surgeon and his family who were seeking the modernism they loved though had never lived in. With a goal of consuming all possible site lines and views while maintaining autonomy, a portion of the house — including the entry, office, and master bedroom wing — is subterranean. This subterranean nature of the home provides interior grandeur for guests but offers a welcoming and humble approach, fully satisfying the clients requests.
While the lot has an east-west orientation, the home was designed to capture mainly north and south light which is more desirable and soothing. The architecture’s interior loftiness is created with overlapping, undulating planes of plaster, glass, and steel. The woven nature of horizontal planes throughout the living spaces provides an uplifting sense, inviting a symphony of light to enter the space. The more voluminous public spaces are comprised of stone-clad massing elements which convert into a desert pavilion embracing the outdoor spaces. Every room opens to exterior spaces providing a dramatic embrace of home to natural environment.
Grand Award winner for Best Interior Design of a Custom Home
The material palette began with a rich, tonal, large-format Quartzite stone cladding. The stone’s tones gaveforth the rest of the material palette including a champagne-colored metal fascia, a tonal stucco system, and ceilings clad with hemlock, a tight-grained but softer wood that was tonally perfect with the rest of the materials. The interior case goods and wood-wrapped openings further contribute to the tonal harmony of architecture and materials.
Grand Award Winner for Best Indoor Outdoor Lifestyle for a Home This award-winning project was recognized at the 2020 Gold Nugget Awards with two Grand Awards, one for Best Indoor/Outdoor Lifestyle for a Home, and another for Best Interior Design of a One of a Kind or Custom Home.
At the 2020 Design Excellence Awards and Gala presented by ASID AZ North, Ownby Design received five awards for Tonal Harmony. The project was recognized for 1st place – Bathroom; 3rd place – Furniture; 1st place – Kitchen; 1st place – Outdoor Living; and 2nd place – Residence over 6,000 square ft. Congratulations to Claire Ownby, Kalysha Manzo, and the entire Ownby Design team.
Tonal Harmony was also featured on the cover of the July/August 2020 issue of Luxe Interiors + Design and received a 14-page editorial feature entitled “A Place in the Sun” within the magazine.
 MICHAEL WHALEY INTERIORS, INC
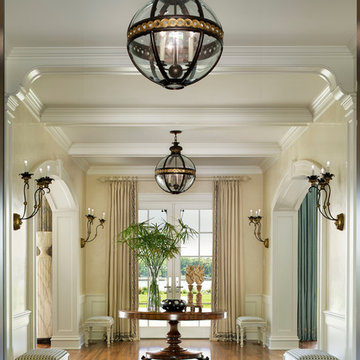
This dramatic Entrance Hall sets the tone for the elegant entertaining spaces of this gracious and welcoming Waterfront home. Highly polished Venetian plaster walls and walnut floors in custom stain add luster to the sun-flooded hallway. Photo by Durston Saylor
 Anthony Michael Interior Design, Ltd.
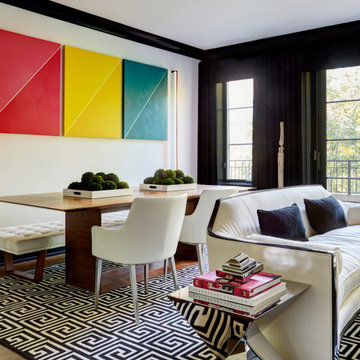
Single, upwardly mobile attorney who recently became partner at his firm at a very young age. This is his first “big boy house” and after years of living college and dorm mismatched items, the client decided to work with our firm. The space was awkward occupying a top floor of a four story walk up. The floorplan was very efficient; however it lacked any sense of “wow” There was no real foyer or entry. It was very awkward as it relates to the number of stairs. The solution: a very crisp black and while color scheme with accents of masculine blues. Since the foyer lacked architecture, we brought in a very bold and statement mural which resembles an ocean wave, creating movement. The sophisticated palette continues into the master bedroom where it is done in deep shades of warm gray. With a sense of cozy yet dramatic.
 O’Hara Interiors
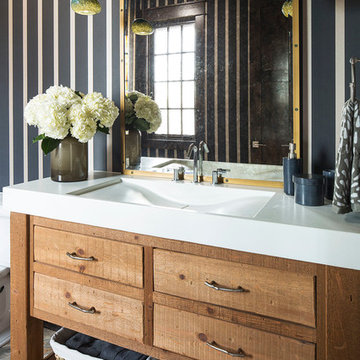
Martha O'Hara Interiors, Interior Design | Troy Thies, Photography | Shannon Gale, Photo Styling
Powder room - transitional powder room idea in Minneapolis
Powder room - transitional powder room idea in Minneapolis

Sponsored
Columbus, OH

Snider & Metcalf Interior Design, LTD
Leading Interior Designers in Columbus, Ohio & Ponte Vedra, Florida
 Schloegel Design Remodel
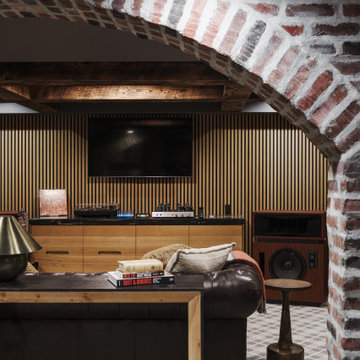
This view showcases the dramatic entrance to the music lounge through a beautifully crafted reclaimed brick archway. The transition from the structural brick to the refined white oak acoustic slat walls creates a sophisticated "industrial-chic" aesthetic. By leaving the ceiling joists exposed and painting them a deep, matte charcoal, we maximized the ceiling height and leaned into the room's moody, den-like atmosphere, making it the perfect retreat for late-night listening sessions.
 Emerald City Construction & Renovations
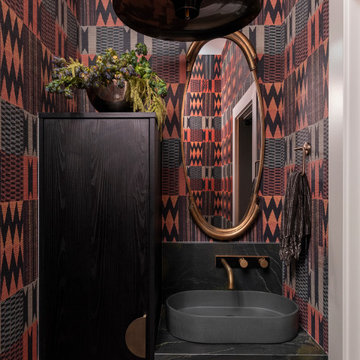
A dramatic powder room featuring bold geometric wallpaper, a sculptural mirror, and a sleek vessel sink vanity, creating a rich, high-contrast contemporary statement in a compact space.
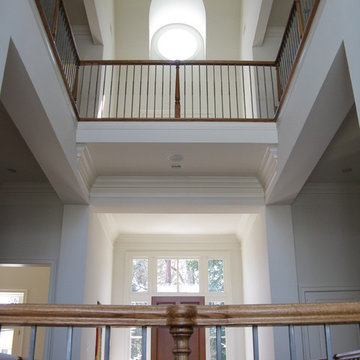
 Dakota Dawn Delineation
The dramatic interior. A three story atrium.
Elegant entryway photo in Philadelphia
Elegant entryway photo in Philadelphia
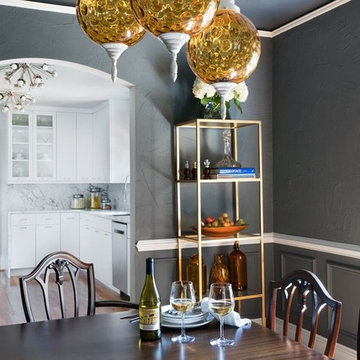
 User
UserGunmetal blue walls and contrasting white trim add drama and elegance to this dining room. Above the mahogany Hepplewhite dining table and matching chairs hangs a chandelier where a trio of amber glass balls provide light and sparkle. Flanking the archway into the kitchen are a pair of bronze étagères (one just out of view) which offer the perfect spot for display. Woven blinds add interest and texture.
Photography by FishEye Studios
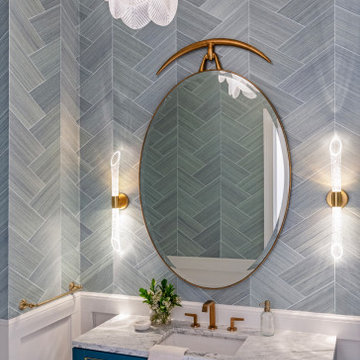
 Crespo Design Group
This striking powder room showcases how bold design choices can create an unforgettable impression in a luxury home. Designed by Crespo Design Group, the space features a custom blue vanity with elegant brass detailing, a marble countertop, and a dramatic herringbone wall treatment in soft blue tones that adds texture, depth, and architectural interest. The carefully curated combination of color, pattern, and premium finishes transforms this compact space into a sophisticated jewel box.
An elegant oval mirror with sculptural brass hardware is framed by contemporary designer sconces, while a statement chandelier with hand-blown glass leaves introduces sculptural beauty and warm ambient lighting. Rich brass plumbing fixtures, custom millwork, and luxurious materials elevate every detail, creating a powder room that is both functional and visually stunning. The harmonious blend of modern design and timeless craftsmanship reflects Crespo Design Group's commitment to creating interiors that are both distinctive and enduring.
As a premier luxury interior design firm in Tampa, Florida, Crespo Design Group specializes in designing custom powder rooms, luxury bathrooms, and bespoke home interiors that reflect each homeowner's personality and lifestyle. Every project is thoughtfully tailored with custom cabinetry, designer lighting, premium materials, and exceptional attention to detail, resulting in spaces that are elegant, timeless, and uniquely personal.
Whether designing a luxury custom home, renovating an existing residence, or creating one-of-a-kind interior spaces, Crespo Design Group delivers sophisticated interiors that seamlessly blend artistry, innovation, and everyday functionality.
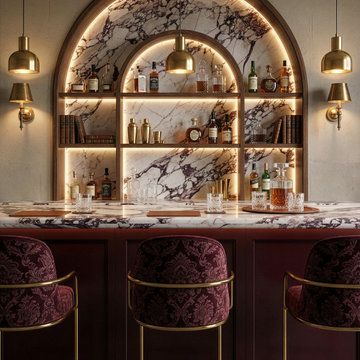
 Marble Systems
If any room should be dramatic, let the stone set the rules.
The heavy burgundy veins of our Calacatta Viola marble make a bold, unforgettable statement in this luxurious home bar setup. Featuring a breathtaking arched backsplash with warm illumination and a seamless stone countertop, the rich purple tones pair perfectly with dark woodwork and brass accents. The ultimate space for entertaining—this is the 2026 mood. By Marble Systems.
Featured Material:
Countertop & Backsplash: Calacatta Viola Marble

Sponsored
Columbus, OH

Hope Restoration & General Contracting
Columbus Design-Build, Kitchen & Bath Remodeling, Historic Renovations
 Dunn and Associates Inc, Architects
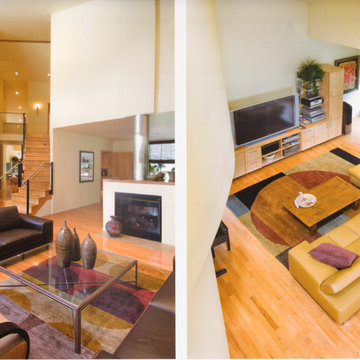
A new residence situated within an established neighborhood, this dwelling manipulates common elements in a highly creative manner. Instead of the roof ridge line running across the midpoint, it runs diagonally, allowing for dramatic interior spaces at opposing corners of the house. Passive Housing techniques make this home extremely energy-efficient and year-round comfortable.
Photography by Craig Thompson
 Swank Design

Bedroom - mid-sized mediterranean guest dark wood floor bedroom idea in Los Angeles with blue walls and no fireplace
 Tutto Interiors

The initial inspiration for this Powder Room was to have a water feature behind the vessel sink. The concept was exciting but hardly practical. The solution to a water feature is a mosaic tile called raindrop that is installed floor to ceiling to add to the dramatic scale of the trough faucet. The custom lattice wood detailed ceiling adds the finishing touch to this Asian inspired Powder Room.Photography by Carlson Productions, LLC

 Lisa Robazza Design
The space under the stairs was made useful as a coffee bar and for overflow storage. Ample lighting and a sink make it useful for entertaining as well.
Photos: Dave Remple

Sponsored
Sunbury, OH

J.Holderby - Renovations
Franklin County's Leading General Contractors - 2X Best of Houzz!

 Bruns Architecture
Tricia Shay Photography
Example of a mid-sized trendy formal and open concept dark wood floor and brown floor living room design in Milwaukee with a metal fireplace, white walls, a ribbon fireplace and a wall-mounted tv
Example of a mid-sized trendy formal and open concept dark wood floor and brown floor living room design in Milwaukee with a metal fireplace, white walls, a ribbon fireplace and a wall-mounted tv

 Sabrina Alfin Interiors
Dean J. Birinyi Photography
Kitchen - transitional kitchen idea in San Francisco
Kitchen - transitional kitchen idea in San Francisco

 Rehme Steel Windows & Doors
Rehme Steel Windows & Doors
Don B. McDonald, Architect
TMD Builders
Thomas McConnell Photography
Example of a mountain style single-wall medium tone wood floor kitchen design in Austin with a farmhouse sink, gray cabinets, shaker cabinets and stainless steel appliances
Example of a mountain style single-wall medium tone wood floor kitchen design in Austin with a farmhouse sink, gray cabinets, shaker cabinets and stainless steel appliances
46