
Search results for "Dramatic lighting" in Home Design Ideas

 Tracie Butler Interior Design
Bathroom - transitional dark wood floor and brown floor bathroom idea in Los Angeles with multicolored walls and an undermount sink

 27 Diamonds Interior Design
Example of a mid-sized transitional master black and white tile and marble tile gray floor freestanding bathtub design in Orange County with shaker cabinets, white cabinets, gray walls, quartz countertops and gray countertops

 Urbana Design Studio
Paul Schraub Photography
Inspiration for a mid-sized transitional l-shaped dark wood floor and brown floor open concept kitchen remodel with an island, an undermount sink, recessed-panel cabinets, medium tone wood cabinets, granite countertops, beige backsplash, stone tile backsplash and stainless steel appliances
Inspiration for a mid-sized transitional l-shaped dark wood floor and brown floor open concept kitchen remodel with an island, an undermount sink, recessed-panel cabinets, medium tone wood cabinets, granite countertops, beige backsplash, stone tile backsplash and stainless steel appliances
Find the right local pro for your project

Claw-foot bathtub - transitional master ceramic tile and white floor claw-foot bathtub idea in Dallas with an undermount sink, a hinged shower door, beige cabinets, gray walls, brown countertops and flat-panel cabinets

 AOME Architects
A flood of natural light focuses attention on the contrasting stone elements of the dramatic fireplace at the end of the Great Room. // Image : Benjamin Benschneider Photography

 KW Designs
Bathroom - contemporary white tile and mosaic tile multicolored floor bathroom idea in San Diego with flat-panel cabinets, black cabinets, white walls, a vessel sink and white countertops

 June Scott Design
Rock outcroppings make a striking background for new lounge areas in this compact Los Angeles hillside garden. Working with the attributes of the site, we added native plants to drape over the stone, and converted hollowed stone planters into a firepit and water feature. New built-in seating and a cozy hammock complete the relaxing space, and dramatic lighting makes it come alive at night.
Photo by Martin Cox Photography.



 Andrea Lecusay Interiors, Inc.
Beach style light wood floor dining room photo in Hawaii with beige walls and no fireplace

 Skyhigh Constructions
Kitchen area
Example of a mid-sized trendy l-shaped ceramic tile and beige floor eat-in kitchen design in Vancouver with flat-panel cabinets, dark wood cabinets, granite countertops, white backsplash, stone slab backsplash, stainless steel appliances, an island, a double-bowl sink and white countertops
Example of a mid-sized trendy l-shaped ceramic tile and beige floor eat-in kitchen design in Vancouver with flat-panel cabinets, dark wood cabinets, granite countertops, white backsplash, stone slab backsplash, stainless steel appliances, an island, a double-bowl sink and white countertops

 Marie-Dominique Verdier, photographer
© Marie-Dominique Verdier
Mountain style open concept dark wood floor and brown floor living room photo with a standard fireplace and a stone fireplace
Mountain style open concept dark wood floor and brown floor living room photo with a standard fireplace and a stone fireplace

 Jennifer Gilmer Kitchen & Bath
Arlington, Virginia Contemporary Kitchen
#JenniferGilmer
http://www.gilmerkitchens.com/
Photography by Bob Narod
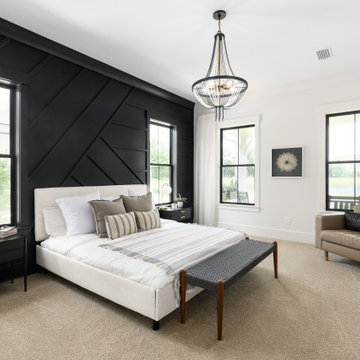
 John Merrill Homes, LLC
Large cottage master carpeted, beige floor and wall paneling bedroom photo in Jacksonville with no fireplace and black walls




 Collins DuPont Design Group
Photography - Lori Hamilton
Designer - Alina Dolan
Transitional dark wood floor family room photo in Miami with beige walls
Transitional dark wood floor family room photo in Miami with beige walls
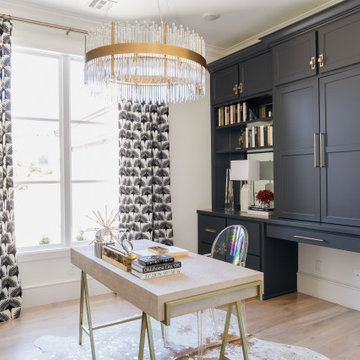


 ABS Architects
ALT BREEDING SCHWARZ ARCHITECTS - ANNAPOLIS, MD - ABSARCHITECTS.COM - 410.268.1213
Staircase - transitional wooden u-shaped staircase idea in Baltimore with painted risers
Staircase - transitional wooden u-shaped staircase idea in Baltimore with painted risers

 MICHAEL WHALEY INTERIORS, INC
An antique faux bamboo chest is converted into a vanity with a vessel sink with wall mounted faucet. Dramatic Zoffany wallpaper in brown and black make this a very sophisticated guest bath. Photo by Phillip Ennis

Sponsored
Sunbury, OH

J.Holderby - Renovations
Franklin County's Leading General Contractors - 2X Best of Houzz!

 Alexandra Crafton
Photo: Alexandra Crafton © 2017 Houzz
Living room - transitional living room idea in Boston
Living room - transitional living room idea in Boston

 Harwick Homes
Amber Frederiksen Photography
Example of a large transitional white one-story stucco exterior home design in Miami with a hip roof
Example of a large transitional white one-story stucco exterior home design in Miami with a hip roof

 Moontower
Inspiration for a mid-sized contemporary master plywood floor and brown floor bedroom remodel in Austin with white walls
199