
Search results for "Dramatically" in Home Design Ideas

 Corine Maggio Design
This builder-house was purchased by a young couple with high taste and style. In order to personalize and elevate it, each room was given special attention down to the smallest details. Inspiration was gathered from multiple European influences, especially French style. The outcome was a home that makes you never want to leave.
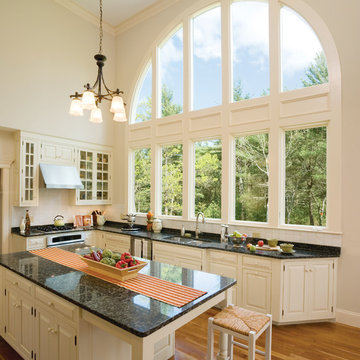
 JELD-WEN Windows and Doors
Pine AuraLast Wood Picture Windows (Siteline) painted White frame a beautiful natural landscape. Energy efficient Low-E glass keeps this room cozy and comfortable year-round.

 TARA BAKER
Example of a large trendy light wood floor great room design in San Francisco with white walls, a two-sided fireplace and a concrete fireplace
Find the right local pro for your project
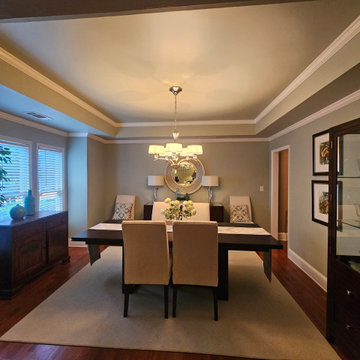
 King Home Design
This formal dining room is punctuated by a recessed tray ceiling and crown molding, creating dramatic lines for a an elegant entertaining space. The square bay window adds additional architectural interest as well as square footage, and lets in plenty of natural light.

 Real Stone and Granite Corporation
Credit: Ron Rosenzweig
Inspiration for a large timeless galley ceramic tile and beige floor eat-in kitchen remodel in Miami with an undermount sink, raised-panel cabinets, granite countertops, stainless steel appliances, medium tone wood cabinets, beige backsplash, ceramic backsplash, an island and brown countertops
Inspiration for a large timeless galley ceramic tile and beige floor eat-in kitchen remodel in Miami with an undermount sink, raised-panel cabinets, granite countertops, stainless steel appliances, medium tone wood cabinets, beige backsplash, ceramic backsplash, an island and brown countertops

 Lindsay Chambers Design
Lindsay Chambers Design, Roger Davies Photography
Freestanding bathtub - mid-sized transitional master white tile and marble tile freestanding bathtub idea in Los Angeles with shaker cabinets, purple cabinets, a two-piece toilet, an undermount sink, marble countertops and a hinged shower door
Freestanding bathtub - mid-sized transitional master white tile and marble tile freestanding bathtub idea in Los Angeles with shaker cabinets, purple cabinets, a two-piece toilet, an undermount sink, marble countertops and a hinged shower door
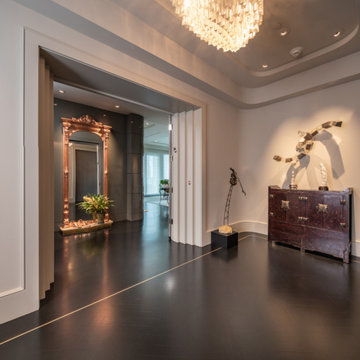
 Schenck and Company
Five-inch hickory planks laid in a herringbone pattern provide a strong foundation for the contemporary styling in the Entrance and Gallery of this high-rise home. Though the wood is stained black and finished with polyurethane, the subtle character of the hickory grain shows through. A light maple accent strip provides a dramatic contrast and defines the entryway.



 Legacy Construction Northeast LLC
Peter Krupenye Photography
Bedroom - large contemporary master dark wood floor bedroom idea in New York with black walls and no fireplace
Bedroom - large contemporary master dark wood floor bedroom idea in New York with black walls and no fireplace

 Lichten Architects
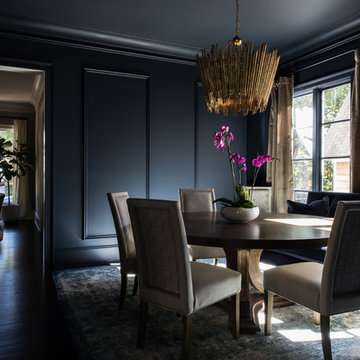
Inspiration for a mid-sized transitional dark wood floor enclosed dining room remodel in New York with gray walls
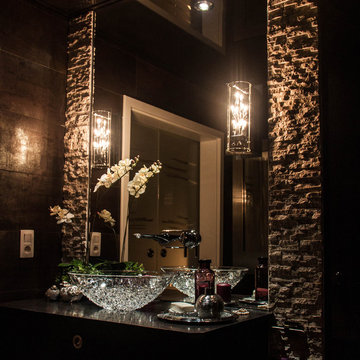


 Dig Your Garden Landscape Design
APLD 2021 Silver Award Winning Landscape Design. An expansive back yard landscape with several mature oak trees and a stunning Golden Locust tree has been transformed into a welcoming outdoor retreat. The renovations include a wraparound deck, an expansive travertine natural stone patio, stairways and pathways along with concrete retaining walls and column accents with dramatic planters. The pathways meander throughout the landscape... some with travertine stepping stones and gravel and those below the majestic oaks left natural with fallen leaves. Raised vegetable beds and fruit trees occupy some of the sunniest areas of the landscape. A variety of low-water and low-maintenance plants for both sunny and shady areas include several succulents, grasses, CA natives and other site-appropriate Mediterranean plants complimented by a variety of boulders. Dramatic white pots provide architectural accents, filled with succulents and citrus trees. Design, Photos, Drawings © Eileen Kelly, Dig Your Garden Landscape Design

 Jennifer Gilmer Kitchen & Bath
McLean, Virginia Modern Kitchen design by #JenniferGilmer
See more designs on www.gilmerkitchens.com
Example of a mid-sized trendy galley dark wood floor eat-in kitchen design in DC Metro with light wood cabinets, metallic backsplash, metal backsplash, stainless steel appliances, beige walls, an island, an integrated sink, flat-panel cabinets and granite countertops
Example of a mid-sized trendy galley dark wood floor eat-in kitchen design in DC Metro with light wood cabinets, metallic backsplash, metal backsplash, stainless steel appliances, beige walls, an island, an integrated sink, flat-panel cabinets and granite countertops

 Chandler Prewitt Interior Design
Mid-sized southwest porcelain tile and multicolored tile terra-cotta tile powder room photo in Albuquerque with a pedestal sink and blue walls

Foyer - transitional dark wood floor and brown floor foyer idea in San Francisco with white walls and a black front door
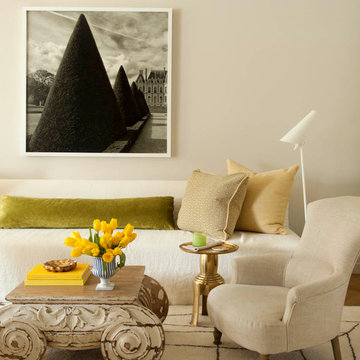
 Benjamin Dhong Interiors
Lisa Romerein
Example of a transitional medium tone wood floor living room design in San Francisco with white walls
Example of a transitional medium tone wood floor living room design in San Francisco with white walls
 User
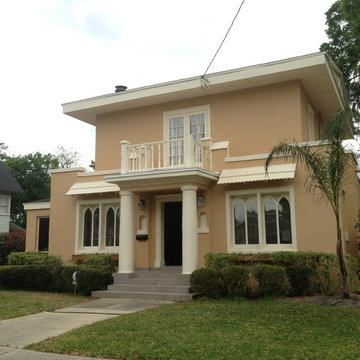
UserThis was a dramatic transformation of the exterior of this charming home. Prior to the renovation, the pink paint and tired window awnings really detracted from the beauty of this home.
 Rejoy Interiors, Inc.

Dramatic Home Office
Example of a mid-sized transitional built-in desk light wood floor, beige floor and wallpaper home office library design in Orange County with blue walls
Example of a mid-sized transitional built-in desk light wood floor, beige floor and wallpaper home office library design in Orange County with blue walls

 Favreau Design
Inspiration for a victorian formal living room remodel in San Francisco with blue walls and a standard fireplace
 JELD-WEN Windows and Doors
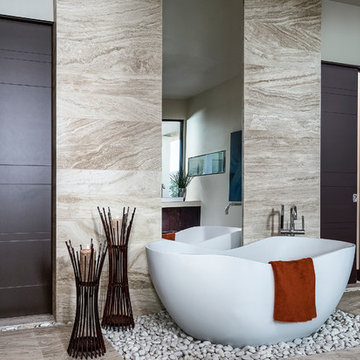
These customized pocket doors offer sleek solutions that complement the contemporary design of this bathroom. Product Shown: Carved Interior Doors in Custom Design.

38