
Search results for "Dramatically" in Home Design Ideas
 User
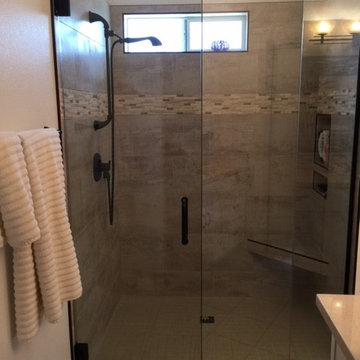
UserInspiration for a small transitional master beige tile and porcelain tile walk-in shower remodel in Phoenix with shaker cabinets, white cabinets, a two-piece toilet, white walls, an undermount sink and marble countertops

 Tanya Capaldo Designs
Mauviel copper cookware, white subway tiles, Carerra marble countertops, Wolf 48" range.
Photography by Eric Roth
Open concept kitchen - large transitional l-shaped dark wood floor open concept kitchen idea in Boston with an undermount sink, flat-panel cabinets, gray cabinets, white backsplash, subway tile backsplash, stainless steel appliances, an island and marble countertops
Open concept kitchen - large transitional l-shaped dark wood floor open concept kitchen idea in Boston with an undermount sink, flat-panel cabinets, gray cabinets, white backsplash, subway tile backsplash, stainless steel appliances, an island and marble countertops
 Art Van Furniture
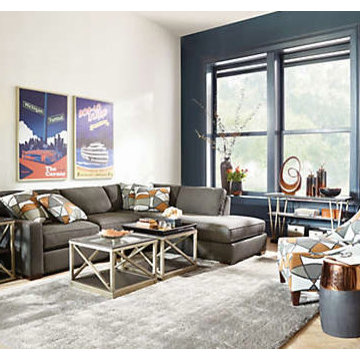
The grey sectional in this city-inspired living room is oversized and comfortable, setting the tone for a room that defines easy living. Graphic wall art and an accent chair in a dramatic pattern breathe life into the space. And a mix of metals adds to the feel that this isn’t your everyday living room.
Like this look? Grab it by clicking here.
Find the right local pro for your project

Huge minimalist light wood floor great room photo in Montreal with white walls, a ribbon fireplace and a plaster fireplace

 The Works
Inspiration for a mid-sized transitional dark wood floor and brown floor powder room remodel in Portland with white walls and a console sink
 JELD-WEN Windows and Doors
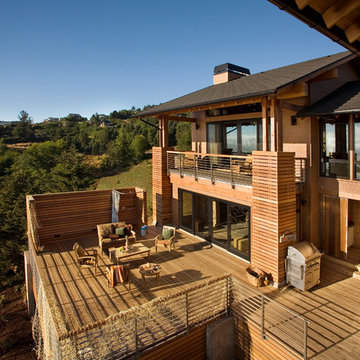
Sprawling Rustic home is enhanced with Wood Bi-Parting Sliding Patio Doors and matching Awning and Fixed Windows (Custom Wood). Exteriors are covered in protective Dark Chocolate cladding that never needs painting and energy efficient Low-E glass brings year-round comfort and protection from UV fading.

 Loczi Design
Margot Hartford Photography
Eclectic medium tone wood floor and brown floor kitchen photo in San Francisco with shaker cabinets, gray cabinets, multicolored backsplash and stainless steel appliances
Eclectic medium tone wood floor and brown floor kitchen photo in San Francisco with shaker cabinets, gray cabinets, multicolored backsplash and stainless steel appliances


 Prime Realty
Maddox Photography
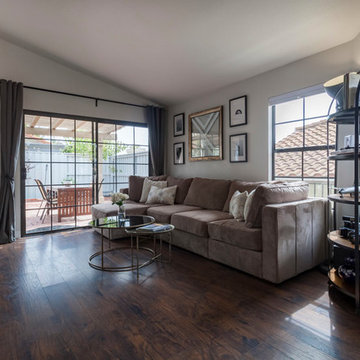
Mid-sized transitional open concept medium tone wood floor and brown floor game room photo in Los Angeles with gray walls, a standard fireplace, a brick fireplace and a wall-mounted tv
Mid-sized transitional open concept medium tone wood floor and brown floor game room photo in Los Angeles with gray walls, a standard fireplace, a brick fireplace and a wall-mounted tv

 New England Design Elements
Kitchen - coastal u-shaped kitchen idea in Manchester with shaker cabinets, gray cabinets, multicolored backsplash, mosaic tile backsplash, stainless steel appliances and an island

 Jennifer Tulley Architects
PHOTOGRAPHY - Chi Fang
Eat-in kitchen - transitional dark wood floor and brown floor eat-in kitchen idea in San Francisco with recessed-panel cabinets, white backsplash, stainless steel appliances, marble countertops, marble backsplash and an island
Eat-in kitchen - transitional dark wood floor and brown floor eat-in kitchen idea in San Francisco with recessed-panel cabinets, white backsplash, stainless steel appliances, marble countertops, marble backsplash and an island

 Canyon Design Build
Beautiful tile work is the star in this bathroom, two sizes of hexagon tile are featured. Clean lines and a double sink vanity give ample storage. The shower's glass door is placed seamlessly and has a dramatic effect as you enter.
Rockridge, CA whole home renovation by Canyon Design Build, including kitchen, dining, living, transitions, and bathrooms.
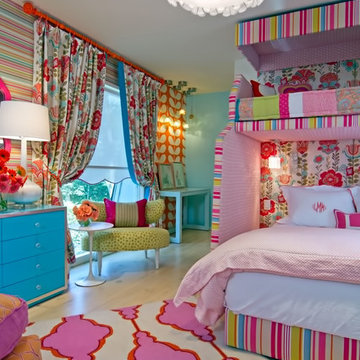
 Janet Gust Design Group
Kids' bedroom - bedroom contemporary girl kids' bedroom idea in Houston with multicolored walls
 User
UserAn elegant wonderland of expert xeriscaping, this landscape is meticulously planned to look beautiful in any season while using minimal water. Water conservation and harvesting is a cornerstone of ECOterra’s ethos. Photo by StyleTours ABQ.
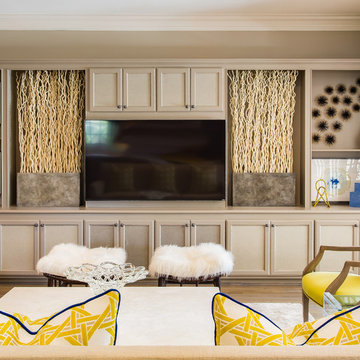
 Sweetlake Interior Design LLC
Family room - mid-sized eclectic open concept light wood floor family room idea in Houston with gray walls and a media wall

 Rebel Walls
Example of a large transitional master painted wood floor and white floor bedroom design in Gothenburg with multicolored walls and no fireplace

 Clint Miller Architect
The home owner desired a home that would grace their Arcadia neighborhood in a subtle manner and echo the original ranch homes of the area. To achieve this desire, they drew on architectural influences from both Ranch Hacienda and Rural Mediterranean.
Ranch Hacienda architecture is reflective of historical ranch heritage from rural Arizona and traditional Spanish Hacienda style homes. It is defined by the prominent use of two primary building materials: stone and exterior plaster. This style projects casual informality, characterized by the use of traditional clay tile roofs, timbers, and exposed rafter tails.
Informal and asymmetrical rectilinear forms characterize the Rural Mediterranean style, while gable shed roofs create a charming country appearance similar to those in old world vineyards. The primary façade and entry create a friendly and inviting atmosphere.
By positioning the home’s long axis perpendicular to the street, the main room is exposed to dramatic views of the Camelback Mountain and, as well, protected from direct sun exposure. Thus, the north courtyard presents direct views of Camelback and offers a very comfortable gathering place for residents and guests to enjoy their favorite glass of wine, during delightful conversation.
 Sweetlake Interior Design LLC
This Houston Memorial home presents rich cobalt blue upholstered host chairs turning a dining room into an upscale event! Cobalt blue velvet along with gold accents create a dramatic scene. Have your dining room chairs re-upholstered in a cobalt blue velvet and adorned with gold nail-heads for a sophisticated twist.
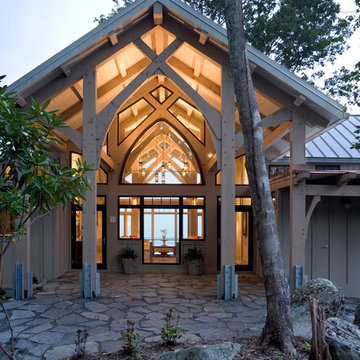 JELD-WEN Windows and Doors
Pine AuraLast Wood Windows and Patio Door (Custom) with protective Black Licorice eterior cladding usher in a dance of light with energy efficient Low-E glass. Casement windows provide natural ventilation to accompany the architecturally designed Gothic, Segment, Triangle and Trapezoid Picture windows.
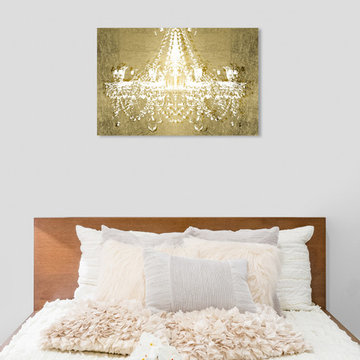
 The Oliver Gal Artist Co.
Details:
· Fine art canvas print by The Oliver Gal Artist Co.
· Professionally hand stretched gallery wrapped in sustainable, FSC certified wood.
· Arrives ready to hang with all hardware included.
· 100% Made in the USA.

 Tate Studio Architects
Beautiful spacious Master Bathroom with walk-in shower. Builder - Build Inc, Interior Design - Tate Studio Architects, Photography - Thompson Photographic.
53