
Search results for "Drapery ideas" in Home Design Ideas

 Chango
Interior Design, Interior Architecture, Custom Furniture Design, AV Design, Landscape Architecture, & Art Curation by Chango & Co.
Photography by Ball & Albanese
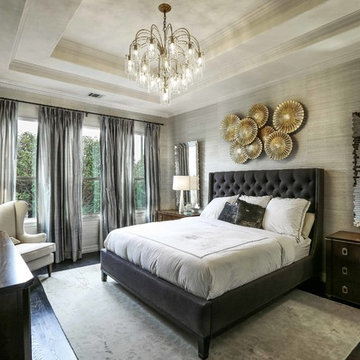
Inspiration for a transitional dark wood floor bedroom remodel in Austin with gray walls and no fireplace
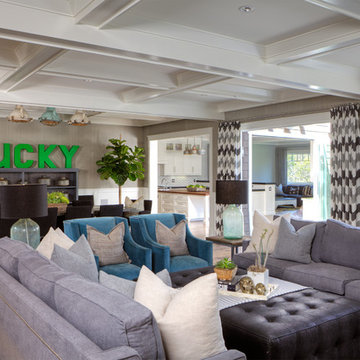
 Brooke Wagner Design
Family room - huge transitional open concept light wood floor family room idea in Los Angeles with gray walls and no tv
Find the right local pro for your project

 Murphy & Co. Design
Photo by Karen Melvin
Example of a classic formal dark wood floor living room design in Minneapolis with beige walls and a standard fireplace
Example of a classic formal dark wood floor living room design in Minneapolis with beige walls and a standard fireplace
 JMA INTERIOR DESIGN
Robert Brantley

Inspiration for a mid-sized coastal backyard concrete paver patio remodel in Miami with a roof extension
Inspiration for a mid-sized coastal backyard concrete paver patio remodel in Miami with a roof extension
 JW Construction
Shelly Harrison

Example of a beach style rectangular pool design in Boston with decking
Example of a beach style rectangular pool design in Boston with decking
 Breeze Giannasio Interiors
Meghan Bob Photography
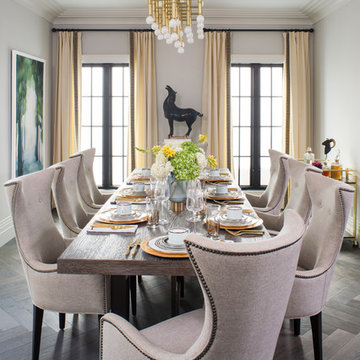
Inspiration for a large transitional medium tone wood floor and brown floor great room remodel in Los Angeles with white walls
Inspiration for a large transitional medium tone wood floor and brown floor great room remodel in Los Angeles with white walls

Sponsored
Columbus, OH

Hope Restoration & General Contracting
Columbus Design-Build, Kitchen & Bath Remodeling, Historic Renovations

 Elizabeth Krueger Design
Mike Schwartz
Large transitional master dark wood floor and brown floor bedroom photo in Chicago with beige walls and no fireplace
Large transitional master dark wood floor and brown floor bedroom photo in Chicago with beige walls and no fireplace

 Sarah Greenman
Photo: Sarah Greenman © 2014 Houzz
Eclectic master medium tone wood floor bedroom photo in Dallas with white walls and no fireplace
Eclectic master medium tone wood floor bedroom photo in Dallas with white walls and no fireplace
 Ted Maines Interiors
Michael Lowry Photography

Transitional carpeted bedroom photo in Orlando with beige walls
Transitional carpeted bedroom photo in Orlando with beige walls

 Haver & Skolnick LLC Architects
The highlight of the Master Bathroom is a free-standing burnished iron bathtub.
Robert Benson Photography
Example of a huge country master medium tone wood floor freestanding bathtub design in New York with an undermount sink, shaker cabinets, gray cabinets, marble countertops and white walls
Example of a huge country master medium tone wood floor freestanding bathtub design in New York with an undermount sink, shaker cabinets, gray cabinets, marble countertops and white walls



 Budget Blinds Serving Windsor and Brighton
Example of a mid-sized classic guest dark wood floor bedroom design in Orange County with gray walls and no fireplace



 MAWR Design
Living room - mid-sized transitional enclosed carpeted and beige floor living room idea in Indianapolis with blue walls, a standard fireplace, a tile fireplace and a wall-mounted tv

 Kukk Architecture & Design
Inspiration for a contemporary carpeted and beige floor bedroom remodel in Miami with beige walls
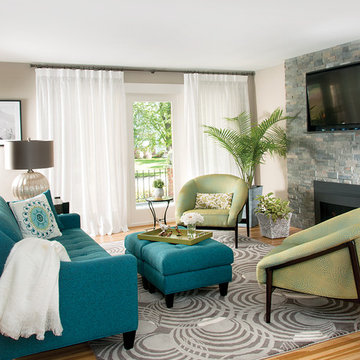
 CAROL SCHAPER INTERIORS, INC.
This project was a part of a complete home makeover.
Small trendy open concept light wood floor living room photo in New York with beige walls, a two-sided fireplace, a stone fireplace and a wall-mounted tv
Small trendy open concept light wood floor living room photo in New York with beige walls, a two-sided fireplace, a stone fireplace and a wall-mounted tv

 Pineapple House Interior Design
Scott Moore Photography
Inspiration for a timeless living room remodel in Atlanta with a music area and gray walls
Inspiration for a timeless living room remodel in Atlanta with a music area and gray walls


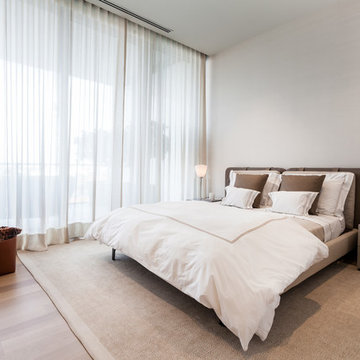
 Sofia Joelsson Design
Inspiration for a contemporary light wood floor bedroom remodel in Miami with gray walls
 Haven Design and Construction

This stunning foyer is part of a whole house design and renovation by Haven Design and Construction. The 22' ceilings feature a sparkling glass chandelier by Currey and Company. The custom drapery accents the dramatic height of the space and hangs gracefully on a custom curved drapery rod, a comfortable bench overlooks the stunning pool and lushly landscaped yard outside. Glass entry doors by La Cantina provide an impressive entrance, while custom shell and marble niches flank the entryway. Through the arched doorway to the left is the hallway to the study and master suite, while the right arch frames the entry to the luxurious dining room and bar area.

 We Are In Our Element
Eclectic formal and enclosed concrete floor living room photo in Los Angeles with white walls
48