
Search results for "Drapery ideas" in Home Design Ideas

 Levi Design Build
Located in Studio City's Wrightwood Estates, Levi Construction’s latest residency is a two-story mid-century modern home that was re-imagined and extensively remodeled with a designer’s eye for detail, beauty and function. Beautifully positioned on a 9,600-square-foot lot with approximately 3,000 square feet of perfectly-lighted interior space. The open floorplan includes a great room with vaulted ceilings, gorgeous chef’s kitchen featuring Viking appliances, a smart WiFi refrigerator, and high-tech, smart home technology throughout. There are a total of 5 bedrooms and 4 bathrooms. On the first floor there are three large bedrooms, three bathrooms and a maid’s room with separate entrance. A custom walk-in closet and amazing bathroom complete the master retreat. The second floor has another large bedroom and bathroom with gorgeous views to the valley. The backyard area is an entertainer’s dream featuring a grassy lawn, covered patio, outdoor kitchen, dining pavilion, seating area with contemporary fire pit and an elevated deck to enjoy the beautiful mountain view.
Project designed and built by
Levi Construction
http://www.leviconstruction.com/
Levi Construction is specialized in designing and building custom homes, room additions, and complete home remodels. Contact us today for a quote.

 Ivy Lane Living
Angie Seckinger

Example of a classic medium tone wood floor dining room design in DC Metro
Example of a classic medium tone wood floor dining room design in DC Metro
Find the right local pro for your project
 Taylor & Taylor, Inc.
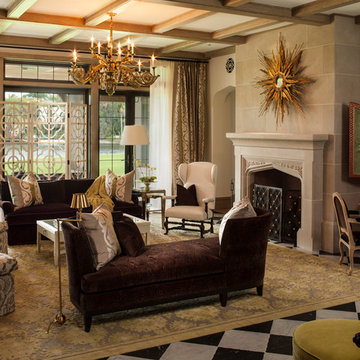
The Tudor style arch on the carved stone fireplace is one of the many found throughout the house. An opulently patterned wool and silk rug from Stark Carpet and a French nineteenth century chandelier add Old-World touches.

 The Refined Group
Werner Segarra

Inspiration for a mediterranean freestanding desk dark wood floor study room remodel in Phoenix with white walls
Inspiration for a mediterranean freestanding desk dark wood floor study room remodel in Phoenix with white walls

 Luster Custom Homes & Remodeling
French country medium tone wood floor family room photo in Phoenix with beige walls, a standard fireplace and a media wall


 3 Day Blinds

Inspiration for a large transitional master dark wood floor and brown floor bedroom remodel in Los Angeles with gray walls

 Bob Chatham Custom Home Design
Cathedral ceilings with stained wood beams. Large windows and doors for lanai entry. Wood plank ceiling and arched doorways. Stone stacked fireplace and built in shelving. Lake front home designed by Bob Chatham Custom Home Design and built by Destin Custom Home Builders. Interior Design by Helene Forester and Bunny Hall of Lovelace Interiors. Photos by Tim Kramer Real Estate Photography of Destin, Florida.
 Alexander Marchant
Slight Wall LIght from AXO
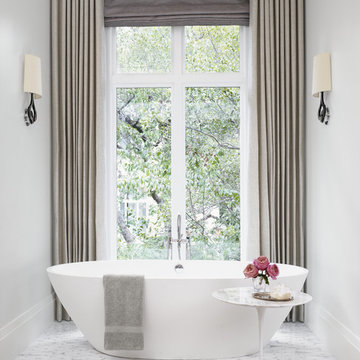
Inspiration for a transitional master freestanding bathtub remodel in Austin with gray walls
Inspiration for a transitional master freestanding bathtub remodel in Austin with gray walls

Inspiration for a mid-sized coastal backyard custom-shaped and concrete paver hot tub remodel in Miami

 Stewart Design
California modern outdoor living space
Transitional concrete patio photo in Los Angeles with a pergola
Transitional concrete patio photo in Los Angeles with a pergola

Sponsored
Delaware, OH

Buckeye Basements, Inc.
Central Ohio's Basement Finishing ExpertsBest Of Houzz '13-'21
 Sanabria & Co LLC

Inspiration for a country enclosed medium tone wood floor and brown floor family room library remodel in DC Metro with blue walls

 JAUREGUI Architecture Interiors Construction
Bedroom - mediterranean dark wood floor bedroom idea in Austin with gray walls


 Rikki Snyder
Photo: Rikki Snyder © 2015 Houzz

Farmhouse dark wood floor bedroom photo in New York with white walls
Farmhouse dark wood floor bedroom photo in New York with white walls


 Shannon Malone
Photo: Shannon Malone © 2014 Houzz

Living room - transitional living room idea in San Francisco
Living room - transitional living room idea in San Francisco
 Paper Moon Painting

Wallpapered feature wall in dining room, installation by Paper Moon Painting. Photo by Matthew Niemann
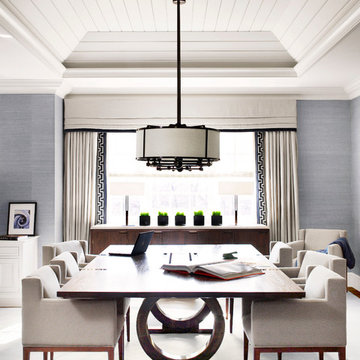
Dining room - traditional dining room idea in Austin
Dining room - traditional dining room idea in Austin
 JLS Designs

Mid-sized transitional guest medium tone wood floor and brown floor bedroom photo in Atlanta with beige walls and no fireplace
45