
Search results for "Drapery ideas" in Home Design Ideas
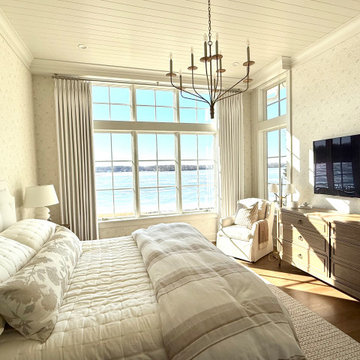

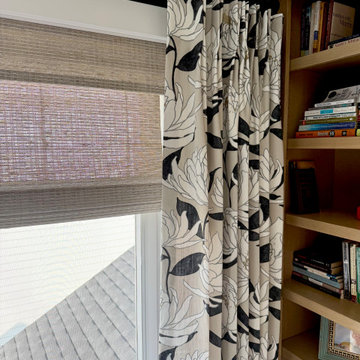
 IS Architecture
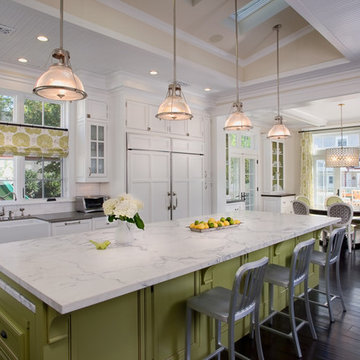
The kitchen, breakfast room and family room are all open to one another. The kitchen has a large twelve foot island topped with Calacatta marble and features a roll-out kneading table, and room to seat the whole family. The sunlight breakfast room opens onto the patio which has a built-in barbeque, and both bar top seating and a built in bench for outdoor dining. The large family room features a cozy fireplace, TV media, and a large built-in bookcase. The adjoining craft room is separated by a set of pocket french doors; where the kids can be visible from the family room as they do their homework.
Find the right local pro for your project

 O’Hara Interiors
To make it practical (for everyday living) and spunky (to fit the homeowners’ personalities), we used dark upholstery and whimsical art in this sitting room.
Martha O'Hara Interiors, Interior Design | Paul Finkel Photography
Please Note: All “related,” “similar,” and “sponsored” products tagged or listed by Houzz are not actual products pictured. They have not been approved by Martha O’Hara Interiors nor any of the professionals credited. For information about our work, please contact design@oharainteriors.com.
 Laura U Design Collective
Photos by Julie Soefer

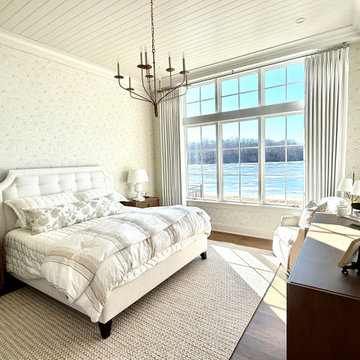
Bedroom - coastal master dark wood floor bedroom idea in Houston with white walls
Bedroom - coastal master dark wood floor bedroom idea in Houston with white walls

Sponsored
Fredericksburg, OH

High Point Cabinets
Columbus' Experienced Custom Cabinet Builder | 4x Best of Houzz Winner
 Heather Garrett Design
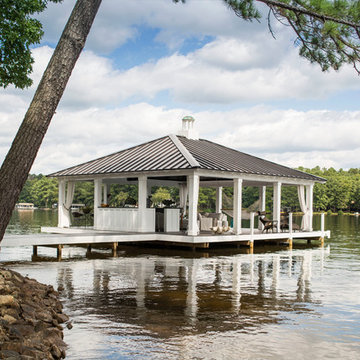
The chance to build a lakeside weekend home in rural NC provided this Chapel Hill family with an opportunity to ditch convention and think outside the box. For instance, we traded the traditional boat dock with what's become known as the "party dock"… a floating lounge of sorts, complete with wet bar, TV, swimmer's platform, and plenty of spots for watching the water fun. Inside, we turned one bedroom into a gym with climbing wall - and dropped the idea of a dining room, in favor of a deep upholstered niche and shuffleboard table. Outdoor drapery helped blur the lines between indoor spaces and exterior porches filled with upholstery, swings, and places for lazy napping. And after the sun goes down....smores, anyone?
John Bessler
 Luxe Design Studios

Inspiration for a large modern formal and open concept carpeted living room remodel in Miami with gray walls, no fireplace and no tv


 Elizabeth Krial Design, LLC
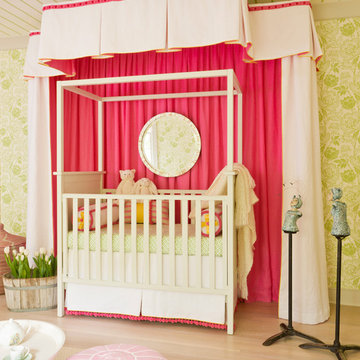
One of kind sculpture from local artist....
Transitional girl light wood floor and beige floor nursery photo in DC Metro with green walls
Transitional girl light wood floor and beige floor nursery photo in DC Metro with green walls

Sponsored
Fredericksburg, OH
High Point Cabinets
Columbus' Experienced Custom Cabinet Builder | 4x Best of Houzz Winner
 Tandem Building Corporation

Family room - large transitional open concept dark wood floor and brown floor family room idea in Austin with gray walls, a two-sided fireplace, a stone fireplace and no tv



Mid-sized transitional formal light wood floor living room photo in San Diego with gray walls, no tv, a stone fireplace and a ribbon fireplace
 Lori Dennis, ASID, LEED AP
Stephen Busken Photography

Bedroom - contemporary dark wood floor bedroom idea in Los Angeles with white walls and no fireplace
Bedroom - contemporary dark wood floor bedroom idea in Los Angeles with white walls and no fireplace
49