
Search results for "Drapery ideas" in Home Design Ideas

 Ward Jewell Architect AIA
These clients came to my office looking for an architect who could design their "empty nest" home that would be the focus of their soon to be extended family. A place where the kids and grand kids would want to hang out: with a pool, open family room/ kitchen, garden; but also one-story so there wouldn't be any unnecessary stairs to climb. They wanted the design to feel like "old Pasadena" with the coziness and attention to detail that the era embraced. My sensibilities led me to recall the wonderful classic mansions of San Marino, so I designed a manor house clad in trim Bluestone with a steep French slate roof and clean white entry, eave and dormer moldings that would blend organically with the future hardscape plan and thoughtfully landscaped grounds.
The site was a deep, flat lot that had been half of the old Joan Crawford estate; the part that had an abandoned swimming pool and small cabana. I envisioned a pavilion filled with natural light set in a beautifully planted park with garden views from all sides. Having a one-story house allowed for tall and interesting shaped ceilings that carved into the sheer angles of the roof. The most private area of the house would be the central loggia with skylights ensconced in a deep woodwork lattice grid and would be reminiscent of the outdoor “Salas” found in early Californian homes. The family would soon gather there and enjoy warm afternoons and the wonderfully cool evening hours together.
Working with interior designer Jeffrey Hitchcock, we designed an open family room/kitchen with high dark wood beamed ceilings, dormer windows for daylight, custom raised panel cabinetry, granite counters and a textured glass tile splash. Natural light and gentle breezes flow through the many French doors and windows located to accommodate not only the garden views, but the prevailing sun and wind as well. The graceful living room features a dramatic vaulted white painted wood ceiling and grand fireplace flanked by generous double hung French windows and elegant drapery. A deeply cased opening draws one into the wainscot paneled dining room that is highlighted by hand painted scenic wallpaper and a barrel vaulted ceiling. The walnut paneled library opens up to reveal the waterfall feature in the back garden. Equally picturesque and restful is the view from the rotunda in the master bedroom suite.
Architect: Ward Jewell Architect, AIA
Interior Design: Jeffrey Hitchcock Enterprises
Contractor: Synergy General Contractors, Inc.
Landscape Design: LZ Design Group, Inc.
Photography: Laura Hull

 Lauren Nicole Designs
D Randolph Foulds Photography
Dining room - transitional dark wood floor dining room idea in Charlotte with gray walls
Dining room - transitional dark wood floor dining room idea in Charlotte with gray walls

 Woodson & Rummerfield's House of Design
Example of a mid-sized mid-century modern backyard concrete and rectangular pool design in Los Angeles
Find the right local pro for your project
 Budget Blinds

Floor to ceiling drapery make a statement in this room with a custom stone fireplace and large glass windows.
Living room - large transitional open concept carpeted living room idea in Boise with gray walls, a stone fireplace, a tv stand and a corner fireplace
Living room - large transitional open concept carpeted living room idea in Boise with gray walls, a stone fireplace, a tv stand and a corner fireplace

 O’Hara Interiors
Martha O'Hara Interiors, Interior Design & Photo Styling | Meg Mulloy, Photography | Please Note: All “related,” “similar,” and “sponsored” products tagged or listed by Houzz are not actual products pictured. They have not been approved by Martha O’Hara Interiors nor any of the professionals credited. For info about our work: design@oharainteriors.com
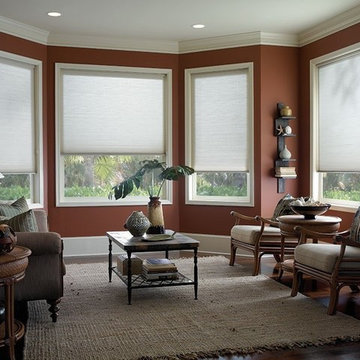
 The Blind King
Inspiration for a mid-sized transitional formal and enclosed dark wood floor and brown floor living room remodel in Dallas with beige walls, no fireplace and no tv

 Drewett Works
This Ranch Hacienda hillside estate boasts well over 13,000 square feet under roof. A loggia serves as the backbone for the design. Each space, both interior and exterior, has a direct response to the linear expression of outdoor space.
The exterior materials and detailing are rustic and simple in nature. The mass and scale create drama and correspond to the vast desert skyline and adjacent majestic McDowell mountain views.
Features of the house include a motor court with dual garages, a separate guest quarters, and a walk-in cooler.
Silverleaf is known for its embodiment of traditional architectural styles, and this house expresses the essence of a hacienda with its communal courtyard spaces and quiet luxury.
This was the first project of many designed by Architect C.P. Drewett for construction in Silverleaf, located in north Scottsdale.
Project Details:
Architecture | C.P. Drewett, AIA, DrewettWorks, Scottsdale, AZ
Builder | Sonora West Development, Scottsdale, AZ
Photography | Dino Tonn, Scottsdale, AZ



 Susan Nelson Interiors
The living room is right off the purple-palette dining room, so we continued those accents here. Textured hook rug from Galleria at the Washington Design Center. Custom sofa. Beachley arm chairs upholstered in Quadrille fabric. Ebanista coffee table. Embroidered drapery by Manuel Canovas. Lamps, garden stools from the Kellogg Collection. Strie-painted walls by decorative painter Sheppard Bear. Photo by Erik Kvalsvik

 Wendy Nobriga Interiors
Traditional living room with white sofas, navy and cream patterned rug, glass coffee table, and classic fireplace framed by tall windows. Designed by Wendy Nobriga, ASID in Lincolnwood, IL.

 Lindsay Pincus Design
Example of a large transitional open concept painted wood floor and black floor family room design in Seattle with blue walls, no fireplace and no tv
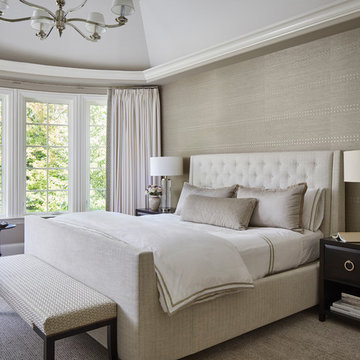
Large transitional master beige floor and carpeted bedroom photo in Chicago with beige walls and no fireplace



 Kathryne Designs, Inc
The country inspired Guest Bedroom features a white painted wood headboard with scalloped details. The bedding includes a matelasse bed cover and euro shams, a striped bedskirt and shams, and decorative throw pillows with a marine print.
Mark Lohman Photography

Sponsored
Delaware, OH

Buckeye Basements, Inc.
Central Ohio's Basement Finishing ExpertsBest Of Houzz '13-'21
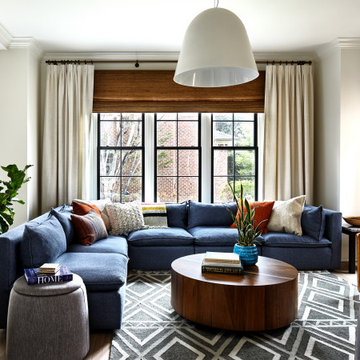

 Breeze Giannasio Interiors
Meghan Bob Photography

Large transitional backyard outdoor kitchen deck photo in Los Angeles with an awning
Large transitional backyard outdoor kitchen deck photo in Los Angeles with an awning
 Carrick Custom Home Design
Highland Custom Homes

Inspiration for a mid-sized transitional open concept carpeted and beige floor family room remodel in Salt Lake City with beige walls, a standard fireplace and no tv
Inspiration for a mid-sized transitional open concept carpeted and beige floor family room remodel in Salt Lake City with beige walls, a standard fireplace and no tv
 PROjECT interiors + Aimee Wertepny
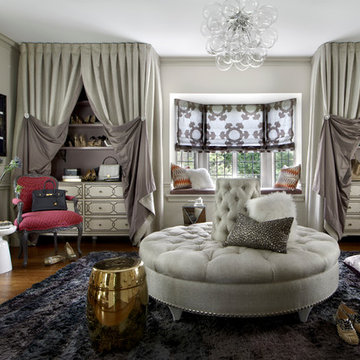
Transitional women's dark wood floor dressing room photo in Chicago with white walls

Sponsored
Plain City, OH

Kuhns Contracting, Inc.
Central Ohio's Trusted Home Remodeler Specializing in Kitchens & Baths

 D.E. Interior Designs
This condo underwent an amazing transformation! The kitchen was moved from one side of the condo to the other so the homeowner could take advantage of the beautiful view. This beautiful hutch makes a wonderful serving counter and the tower on the left hides a supporting column. The beams in the ceiling are not only a great architectural detail but they allow for lighting that could not otherwise be added to the condos concrete ceiling. The lovely crown around the room also conceals solar shades and drapery rods.
 DISC Interiors
D. Gilbert

Nursery - transitional gender-neutral medium tone wood floor and beige floor nursery idea in Los Angeles with white walls
Nursery - transitional gender-neutral medium tone wood floor and beige floor nursery idea in Los Angeles with white walls
 THINK Architecture, Inc.
Photo by: Joshua Caldwell
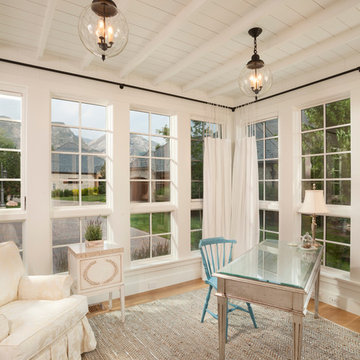
Example of a classic home office design in Salt Lake City with white walls
Example of a classic home office design in Salt Lake City with white walls
46