
Search results for "Draw attention" in Home Design Ideas

 Kipnis Architecture + Planning
The glass chandelier draws attention from the high, wood ceiling down to the walnut dining table and earth-tone, velvet chairs. A walnut dividing screen creates a level of separation from the stairs. Marble and tile surround the see-through, ethanol fireplace between the dining and living rooms.
 Wood-Mode Fine Custom Cabinetry
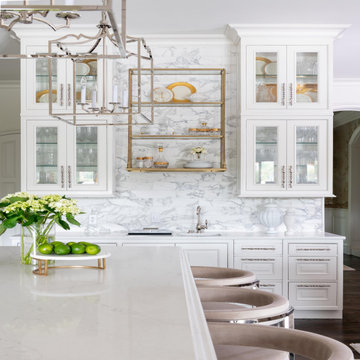
At the heart of this clean, classic French-inspired kitchen, is Wood-Mode cabinetry with the Georgetown Raised door style, and finished in Nordic White. Custom refrigerator panels, tall cabinet doors and several drawers have the addition of an Antique Mirror inserts. A finish combination of the brushed stainless steel hardware and brass lighting accents, catch the light bouncing off the mirrored cabinet doors. The oversized hood was designed with the appearance of sandstone, creating a focal point for the room. Additional details like the carving on the sides of the oversized island and custom made feet for the cabinetry, draw attention give it the look and feel of furniture. A wet bar with floating upper cabinets and glass front inserts provides a glimpse to within, and wall mounted glass and brass shelving provide a platform to showcase objects of desire.
 Gordon Reese Design Build
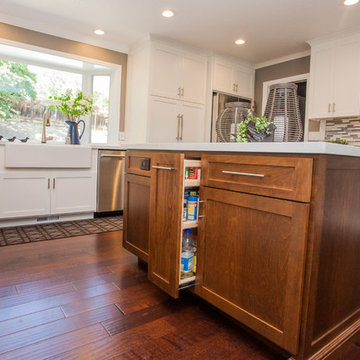
Beech wood island added • Increased counter work area • Pull-out spice drawer • Pull-out trash bin • Organized storage • Convenience (the microwave is on the backside of the island at kid-height) We suggested custom white cabinets with a durable, beech wood island to create an elegant look. The island draws attention to the beautiful engineered wood flooring – adding warmth and character to this space.
Credits: Marilyn Cunningham Photography, Gordon Reese Photography
Find the right local pro for your project
 Pho-me Design
PHO-ME Design เราคือทีมดีไซน์เนอร์ที่พร้อมดูแล ให้คำปรึกษา ออกแบบ และตกแต่งภายใน คอนโดหรือบ้าน แบบครบวงจร พร้อมให้ยืมของตกแต่งที่ตอบโจทย์เข้ากับแบบบ้าน เพื่อเจ้าของ และนักลงทุนยุคใหม่ที่ต้องการลงทุน หรือเพิ่มมูลค่าให้บ้านหรือคอนโดสร้างรายได้ ผ่านค่าเช่า หรือขาย ให้ได้ราคาที่สูงขึ้น และได้ลูกค้าอย่างรวดเร็ว โดยไม่ต้องเสียเวลาและไม่ต้องลงทุนซื้อของตกแต่งและอุปกรณ์เฟอร์นิเจอร์มากมาย
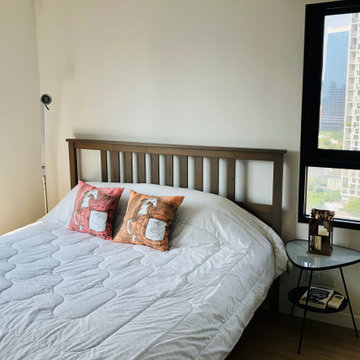
PHO-ME Design team will set the stage of your homes or condos for potential clients, to attract more buyers/tenants and a higher offer. We specialize in designing & decorating the space to ensure visually pleasing and draws attention to the home’s best features, by balancing the unique attraction and comforting elements.
Contacting us: staging@phomedesign.net

 SYNLawn
Want to draw attention to a great view? These homeowners incorporated large stepping stones into the design of their SYNLawn artificial grass so that they can take in these elevated mountain views from the edge of their front yard. © SYNLawn artificial grass - all rights reserved.
 Transitions Kitchens and Baths
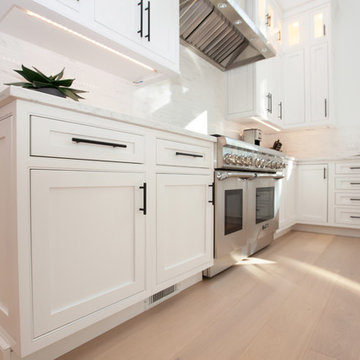
This modern kitchen design is a masterpiece of both style and function. The bright, airy space features high ceilings with a large window that allow ample natural light. White Mouser Centra kitchen cabinets include upper glass front cabinetry with in cabinet lighting, and are accessorized by Top Knobs Hopewell Collection black hardware. Perimeter cabinets are topped by LG Viatera Minuet quartz countertop, while a honed absolute black granite countertop draws attention to the island. The kitchen includes Thermador appliances and a professional hood with a blower, as well as a Bosch built in microwave and a Kohler farmhouse style sink. A large domed light fixture over the dining table and a unique ceiling fan are both eye-catching focal points in this amazing kitchen remodel. Photos by Susan Hagstrom
 Goodall Pools & Spas
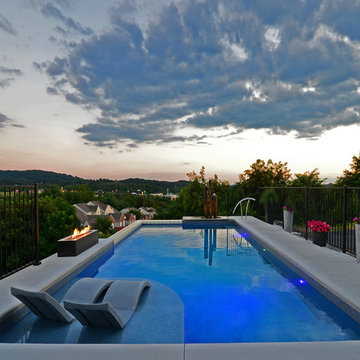
This beautiful inground pool project in central PA has won a Gold Award from the Association of Pool and Spa Professionals in the 2014 International Awards of Excellence competition. A custom sunshelf provides a great area for lounging in the pool and the glass block wall draws attention to the amazing view below. The fire feature and custom made imported rock fountain accent the pool and blend tastefully with the rest of the project.
 REDinterior
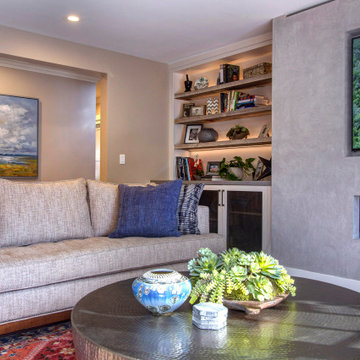
Lighting on these shelves really draw attention to the special books and family memories. The metal cabinet insets allow for breath-ability for AV equipment without seeing what's behind closed doors.
 Glenview Haus – Custom Doors & Wine Cellars
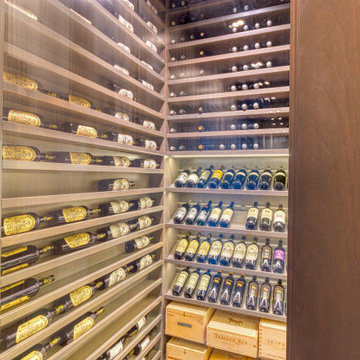
Beautiful wine collections need an equally beautiful display. Our customers located in the Streeterville area had an enormous collection, and we provided them with the added illusion of an enormous wine cellar! One of our favorite elements of this modern wine cellar is the mirrored ceiling. This is a creative trick to provide an infinite appearance that will elude to the idea of having hundreds of shelves! Each corner of this modern wine cellar is complemented by our different racking techniques. Our display shelves allow each bottle to have its own moment of appreciation, to create an artful look that is sure to impress.
When our client approached us with an idea of housing their extensive wine collection in their modern high rise residence, we were thrilled! After viewing their incredibly modern home, we realized that we could not provide them with a traditional wine cellar. We were presented with an exciting task of reimagining our traditional displays, to a clean and sleek modern design. As designers, maintaining the flow of a home is very important to us and our mission is to enhance the home’s existing features. From the wine cellar door to the ceiling, we were able to bring our A-game and create a complementary extension to our customer’s home. Our custom wine cellar door is equipped with a matching threshold, that holds all of the cold air in place. When you take a step inside, you are greeted from floor to ceiling with exquisite design. From our customer’s collectible storage boxes to 4 upward facing display shelves, you are immediately aware that this is a work of art. Each display shelf is adorned with its own light strip that further draws attention to the collectible wine bottles. As you glance up further, you see our storage shelves in full force. Playing off of the vast collection, we decided to install a mirrored ceiling. This design element allowed us to have some fun, and to further accentuate the large collection. This modern wine cellar is complete with a clear glass insulated Modern door that creates a temperature-controlled environment, conducive for preserving wine for decades. As designers, we were presented with a wonderful opportunity to showcase several of our strong suits. We were able to provide our client with a modern wine cellar, as well as an engineered, temperature-controlled environment.
From traditional to modern, we are able to provide your project with the upmost quality wine expertise and guidance. Unsure of where to start, but you just know that you want to? Give us a call or stop into our showroom and we can help provide you with all the necessary details that you will need to get inspired!
 Jennifer Taylor Home
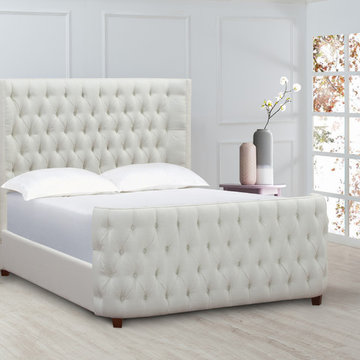
Jennifer Taylor Home's Brooklyn is a yarn dyed star white Queen headboard set which makes it the perfect addition to any bedroom looking to add a bit of a modern or contemporary flair. Upholstered with 100% polyester, this simple yet elegant headboard set with hand tufted design on both the headboard and foot board is lovely placed in your master suite or any bedroom. Regardless of anywhere you place this headboard set in your home; the Brooklyn's soft colored design will catch anyone's eye and draw attention the room. This Queen headboard set will help light up your room and give that refreshing and clean look that’ll be sure to please anyone who walks in.
Features:
- Strong and sturdy steam dried hardwood frame is solidly made with plywood and Birchwood to ensure maximum support and longevity
- Quality hand built, painted, and rubbed by experienced furniture craftsmen and women to guarantee this piece lasts a lifetime
- Made with fire retardant foam
- Dry clean or spot clean only
- Some assembly required
- Dimensions: 66"Wx89"Dx61"H
 House of a Different Color

Added custom, semi-sheer, silver-grey drapes to patio sliders in bedroom.
Function: The drapes provide privacy between the bedroom and patio space, while still allowing light to come in. There are blackout roller shades mounted above the door for a second layer of privacy when it's needed. Ripple fold drapes traverse the length of the rail, which is mounted with double projection in order to clear the roller shade cassette.
Design: Translucent, silver-gray panels provide light-filtering privacy, and echo the soft neutral bedding to give the room an airy, light, clean, and cozy feel. The color doesn't draw attention away from the focal features of the room, and complements the gray tones in the flooring and other furnishings and décor.
 Bob Chatham Custom Home Design
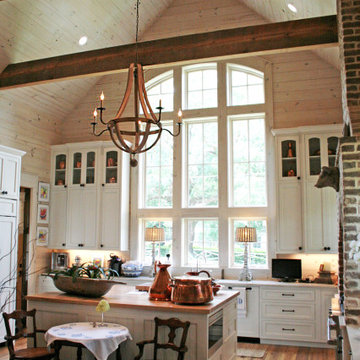
This custom designed kitchen is loaded with architectural details. The exposed beam on the cathedral ceiling gives it a rustic look with the brick enclosure over the gas range. The wood chandelier over the island compliments the look and the arched windows draw attention to the tall custom cabinets. Designed by Bob Chatham Custom Home Design and built by Scott Norman.
 Factor Design Build
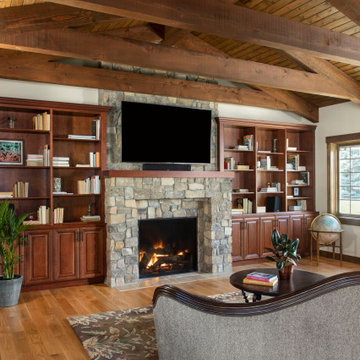
This home in Greenwood Village was in need of an updated kitchen with more cabinet space and natural lighting. The custom-built dark beams in the ceiling are complemented with white cabinets and large windows allowing for great natural light. The planter area behind the intricate copper sink sits above a drain for easy watering. The plants are also in a great location to soak up the Colorado sun! The lighted cabinets also draw attention to the family’s precious collections.
Other updates included the living room and adjacent sitting area. We created a custom bookshelf to match the ceiling beams, allowing the family more room to display books and keepsakes. The sitting area included a one-of-a-kind, handmade mosaic artwork that our team installed above the new fireplace.

 Maya Axt Interiors
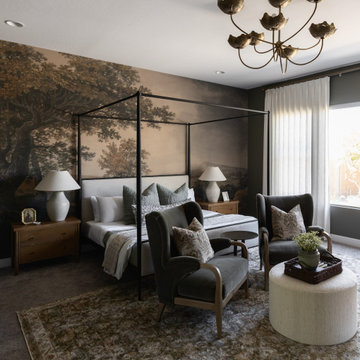
For this primary bedroom redesign, the client envisioned a retreat that would provide a sense of escape and tranquility. The room was designed with a moody atmosphere, blending deep, rich colors that envelop the space in a cocoon of comfort. Color drenching was used on the walls, creating a seamless flow of hues that added depth and warmth. A stunning mural wallpaper became a focal point, its intricate design bringing an artistic, yet serene element to the room. To elevate the ambiance, a statement light fixture was carefully selected, adding a touch of luxury and drawing attention upward. Every element was thoughtfully curated to transform the space into a peaceful sanctuary, offering both beauty and relaxation in equal measure.
 Renovisions
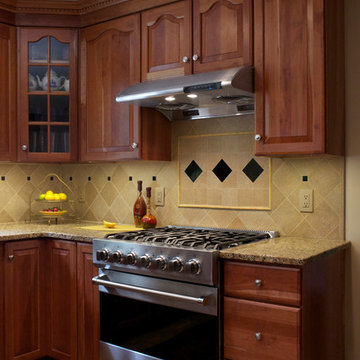
 When envisioning their kitchen remodel, it was important to these homeowners that their existing cherry kitchen would be given a facelift in transitional style. Cathy and Ed of Renovisions achieved the owners’ wishes while making sure the kitchen still looked like a natural extension to the rest of their traditional styled home. The update made room for added storage and appliance space. We installed 48” wide cabinetry in a natural cherry finish with roll-out shelves and space to accommodate a microwave and pull-out double trash receptacle. These custom built cherry cabinets and crown molding matched existing cabinets and were within easy reach of the newly installed stainless steel Viking gas range, Zephyr hood and GE hybrid dishwasher.
A large rectangular stainless steel sink was under-mounted on a beautiful new gold granite countertop. An absolute black granite countertop was installed on the new wine/beverage center featuring a U-Line dual-zone wine refrigerator, deep drawers for linens and stem ware holder in natural cherry finish.
A standout feature is the beautifully tiled backsplash cut in with absolute black granite tile and an artful mix of granite/porcelain tile design over the new gas range. This draws attention to the newly remodeled space and brings together all the elements.
The homeowners were tired of the original builders brick surrounding their fireplace hearth and wanted to update to a more formal, elegant look. They chose a solid polished granite material in absolute black.
Outdated no longer, the design details in the kitchen and adjacent family room come together to create a formal yet warm and inviting ambiance with their wish fulfilled. The owners love their newly remodeled spaces.
 Talon Construction Inc.
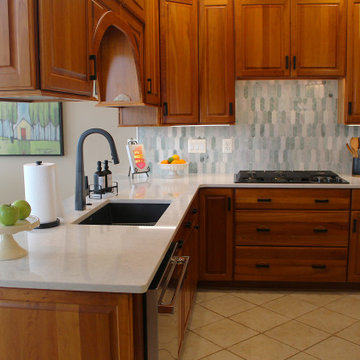
In Frederick, Maryland, a design-build kitchen remodel incorporates local charm with modern touches, creating a functional and inviting space. This kitchen remodel blends traditional elements with contemporary design, making the space ideal for both daily use and entertaining. Here's a breakdown of the remodel, featuring a large island, a beverage station, and an Icelandic Picket ceramic tile backsplash above the gas range.
1. Large Island:
The focal point of the kitchen is a spacious island, perfect for meal preparation, casual dining, and socializing. At about 8 to 10 feet long, the island features a high-end engineered quartz countertop, with subtle veining in shades of gray and white. This island is designed for both functionality and beauty, with ample storage beneath in custom cabinetry, including pull-out drawers, open shelves and deep cabinets. The island is finished with painted cabinetry in soft olive-green color, balancing the space with a touch of elegance.
2. Beverage Station:
Adjacent to the island is a dedicated beverage station, positioned for convenience and style. This cozy nook includes a built-in coffee bar, and a sleek under-counter wine cooler, and drawers to store glassware and coffee mugs. The beverage station provides plenty of counter space for drink preparation and is thoughtfully integrated into the kitchen layout, so it’s easily accessible from both the dining area and living spaces.
3. Icelandic Picket Ceramic Tile Backsplash Above the Gas Range:
Above the gas range, the Icelandic Picket ceramic tile backsplash makes a bold statement, drawing attention with its unique design and color palette. These elongated, picket-shaped tiles come in a range of soft, natural tones – think cool whites, subtle greens, and light grays – that evoke the serene beauty of Iceland’s landscapes. The tiles are installed in a chic, geometric pattern, creating a contemporary feel that contrasts beautifully with the traditional elements of the kitchen. Their glossy finish adds a sense of brightness, reflecting natural light from the large windows. The backsplash not only serves as a practical, easy-to-clean surface but also acts as a visually dynamic feature that ties the entire kitchen design together.
4. Overall Aesthetic and Materials:
The kitchen remodel brings a blend of modern sophistication and rustic charm, perfectly suited to Frederick’s historic character. Light-colored cherry cabinetry provides warmth and a timeless feel, while stainless steel appliances contribute a sleek, polished contrast. The flooring consists of large ceramic tiles in a soft, natural finish, tying the kitchen's elements together and ensuring a cohesive, inviting atmosphere. Large windows bring in plenty of natural light, enhancing the airy, open feel of the space. The addition of subtle, muted lighting throughout creates a soft, welcoming glow for evening meals and gatherings.
5. Local Touches and Context:
Incorporating elements of the local Frederick style, the remodel emphasizes craftsmanship and functional beauty. The kitchen’s open-plan layout flows seamlessly into the dining and living areas, creating an inviting space for both intimate family dinners and larger gatherings..
This remodel captures the essence of Frederick, combining contemporary style with local tradition, all while making a bold statement with design choices that are both elegant and functional.
 Transforming Rooms
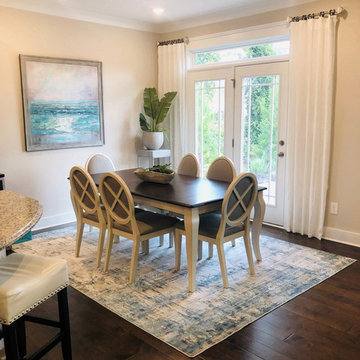
Downsizing meant this client no longer has a formal dining room and a kitchen dining area as well. We combined the best of both worlds, with comfort, durability, and colorful art. Our window treatments draw attention to their beautiful window and outdoor view, without blocking ANY light. Notice our plant in the corner, on a concrete stand, to add another texture. For a centerpiece, we placed succulents in a teak wood planter. The rug really brightened up the room, see before pictures on the blog in our website, https://www.transformingrooms.com
 Taylor & Taylor, Inc.
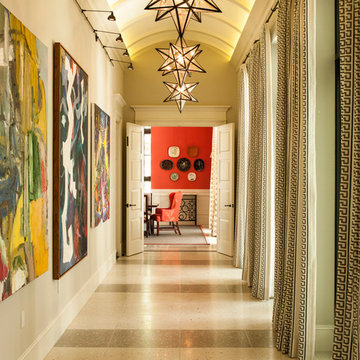
Bands of cream and gray stone tiles from SeaStone flooring accentuate the length of the gallery while striped linen drapes bordered with a Greek key pattern draw attention to its height. An arrangement of ceramic plates by Picasso is clustered on the far wall to create a focal point.
 Sunhill Properties LLC
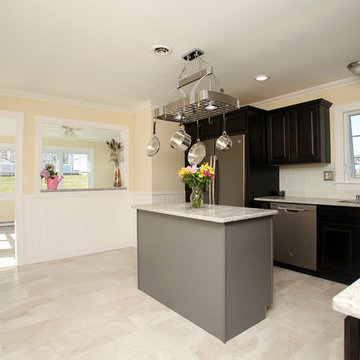
Here is a truly beautiful kitchen that Sunhill designed and built. Our design goal was to open up the kitchen to the beautiful natural light in the sun room. We built a custom pass-thru and took out the exterior door that was separating the kitchen from the sun room. We installed Moon White granite on the bar so it could be used to eat or drink on. We have used double espresso cabinets here with a change of pace, slate cabinet for the center island! The contrast really pops and helps to draw attention to the GE Slate appliances (no fingerprints!)
46