
Search results for "Drawers chuck" in Home Design Ideas
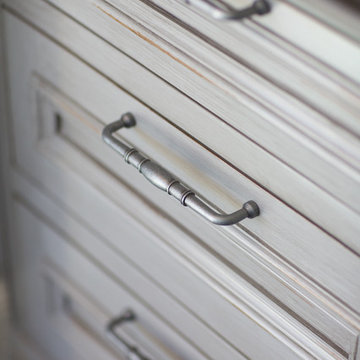
 Wendy O'Brien Interior Planning & Design
A complete kitchen makeover down to the studs, this project was a blend of french country kitchen styling with a hint of traditional and Industrial. We recreated the entire space for entertaining as well as tons of added cabinet storage space.
For more photos of this project visit our website: https://wendyobrienid.com.

 Paris Cohen
Large transitional ceramic tile kitchen photo in Los Angeles with a farmhouse sink, shaker cabinets, white cabinets, marble countertops, beige backsplash, subway tile backsplash, stainless steel appliances and an island
 Dark Metal Machine Works
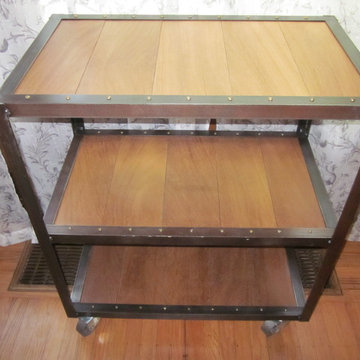
Reclaimed angle iron and mahogany bar cart on metal casters. Dimensions are 30"X18"x34-7/8". Can be custom made to different dimensions and wood. Please inquire for prices and availability.
Find the right local pro for your project
 Allison Smith Design
Photo by Allison Smith
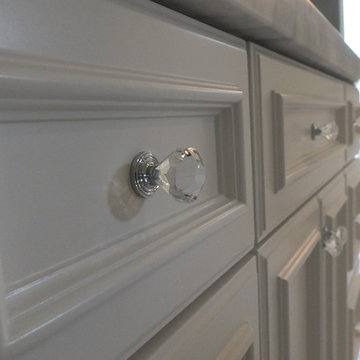
Example of a mid-sized trendy master gray tile and stone tile marble floor freestanding bathtub design in Portland with an undermount sink, furniture-like cabinets, white cabinets, marble countertops, a two-piece toilet and green walls
Example of a mid-sized trendy master gray tile and stone tile marble floor freestanding bathtub design in Portland with an undermount sink, furniture-like cabinets, white cabinets, marble countertops, a two-piece toilet and green walls
 California Closets of Tennessee

High-gloss acrylic Parapan slab door and drawer fronts add a splash of color.
Mid-sized trendy guest painted wood floor bedroom photo in Nashville with purple walls and no fireplace
Mid-sized trendy guest painted wood floor bedroom photo in Nashville with purple walls and no fireplace

 William Draper Cabinetmaker
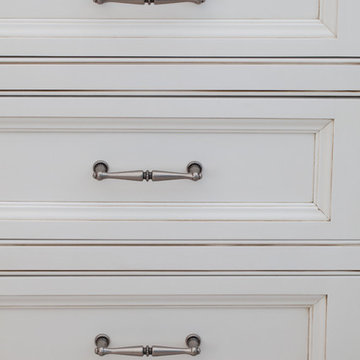
A French Country townhouse kitchen design, with beaded inset cabinetry in custom blue and glazed white paint finishes. Designed by Bob Schultz of William Draper Cabinetmaker. Photos by Yelena Strokin.


 The Creative Kitchen Company

Showcasing contrast dark wood island. We love the contrast of a dark wood island set within a white cabinet kitchen. This helped tie the wood floor and the wood table in the open dining room together as one cohesive space.
 Vail Cabinets
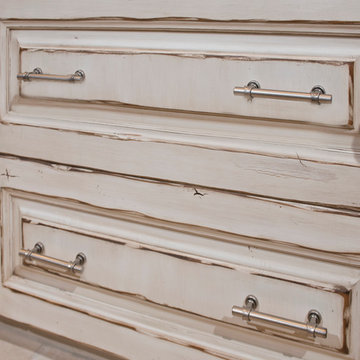
Located in beautiful Lake Creek, Colorado, this traditional and elegant kitchen was designed to maintain the character of the house. Finishes were selected to work with existing trim and materials exposed in adjoining rooms. Because of the expansive size of the kitchen, using a contrasting darker-stained cabinet for the island and pantry worked very well for the space. The distressing on the white painted cabinetry lent to a rustic, mountain feel that fit naturally with the unique, old world ambience of the house.
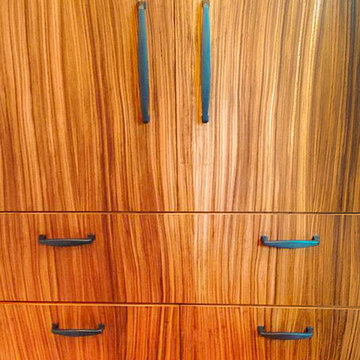
 CT Woodwork
Linen closet with 2 soft close hampers on the bottom. Notice the Zebrawood veneer flows from top to bottom in one motion through the doors, drawer, and pullouts.

 Warm Timber Saunas & Wine Cellars
Two people can now enjoy this cedar sauna, carved out of an over-sized walk-in closet.
Inspiration for a mid-sized scandinavian home design remodel
Inspiration for a mid-sized scandinavian home design remodel
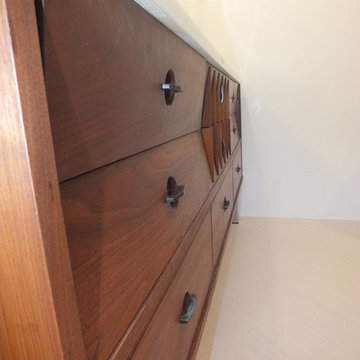
 Eberling Design
Inspiration for a mid-sized 1950s master brown tile and porcelain tile porcelain tile doorless shower remodel in Jacksonville with an undermount sink, furniture-like cabinets, medium tone wood cabinets, marble countertops, a one-piece toilet and white walls
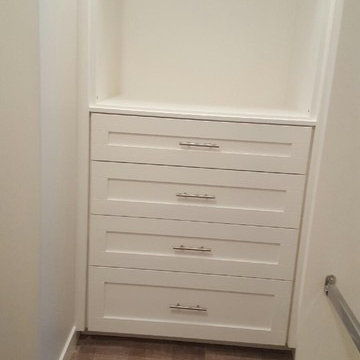
 PF Design Studio
This customer came to us looking for a custom storage solution for their master bedroom closet. We were able to provide them for exactly what they needed - including a secret jewellery drawer!
Paint Colour: Benjamin Moore Cloud White

Sponsored
Columbus, OH

Hope Restoration & General Contracting
Columbus Design-Build, Kitchen & Bath Remodeling, Historic Renovations

 Design Studio West
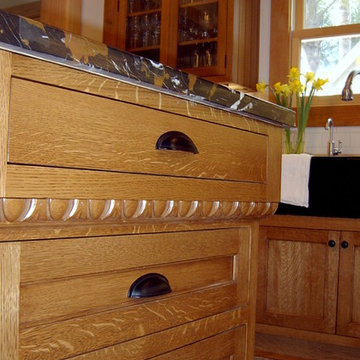
The simplicity of the rich quarter sawn White Oak cabinetry speaks to the Victorian’s love of natural finishes while the limited number of embellishments such as dentil molding, egg and dart molding, and hand-carved corbels highlight the love of artistic craftsmanship.
Design and remodel by Design Studio West
Brady Architectural Photography


 The Artists Hands - Faux Finishes

We took these vanity cabinets from a tired black finish to a refreshed furniture like finish. Amazing transformation! We also changed the once very yellow walls to a softer, multi layered, metallic plaster finish. Copyright © 2016 The Artists Hands


 Artisan Custom Closets

This custom walk-in closet remodel was completed in white melamine with glazed doors and drawers. Features include recessed drawer faces, raised panel doors, 100% extension drawers, tilt-out hampers with canvas liners, one for laundry and one for dry cleaning, curved vertical panels, crown molding and 16" deep top shelves that extends over the other shelving allowing for optimal storage.
 David Frisk, Inc.
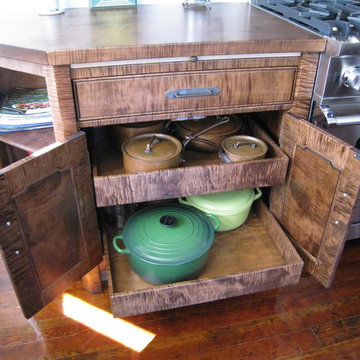
Solid curly maple cabinets with pull-out drawers and bookshelf on the corner.
Example of an arts and crafts kitchen design in San Diego
Example of an arts and crafts kitchen design in San Diego

16