
Search results for "Drawing lower" in Home Design Ideas

 Justin Doyle Homes
This basement features billiards, a sunken home theatre, a stone wine cellar and multiple bar areas and spots to gather with friends and family.
Large country walk-out brown floor living room photo in Cincinnati with a standard fireplace, a stone fireplace and gray walls
Large country walk-out brown floor living room photo in Cincinnati with a standard fireplace, a stone fireplace and gray walls

 Incredible Homes & Renovations
Study room - transitional built-in desk medium tone wood floor and beige floor study room idea in Houston with beige walls and no fireplace

 Distinctive Interiors
Kayla Lynne Photography
Mid-sized transitional medium tone wood floor and brown floor home office photo in Boston with a standard fireplace, a stone fireplace and beige walls
Mid-sized transitional medium tone wood floor and brown floor home office photo in Boston with a standard fireplace, a stone fireplace and beige walls
Find the right local pro for your project

 Artisan Landscapes and Pools
10' Dia Custom Gunite Spa. w/ title border and custom plaster. Also Curved Cedar deck, and spa coping. Custom lights in both deck steps and the seating area.
Matt Meaney@ Artisan Landscapes and Pools

 Designer's Edge Kitchen & Bath
The custom designed vanity has 3 drawers. The top 2 have a radius cut in the back corners to fit around the sink. This lower full size drawer is custom made to fit around the drain pipe. All have full extension drawers.

 Susan Brook Interiors
The clients called me in to help with finishing details on their kitchen remodel. They had already decided to do a lot of the work themselves and also decided on a cabinet company. I came into the project early enough to see a better layout to the original kitchen, then i was able to give my clients better options to choose from on the flow and aesthetics of the space. They already had an existing island but no sink, the refrigerator was an awkward walk away from the work space. We panned with everything moving and a much better flow was created, more storage than needed..that's always a good problem to have! Multiple storage drawers under the range, roll out trash, appliance garage for the coffee maker and much more. This was my first time working with non custom cabinets, it turned out wonderful with all the bells and whistles a dream kitchen should have.

 Fresh Ideas Home Improvement
Mid-sized elegant u-shaped ceramic tile eat-in kitchen photo in Oklahoma City with a drop-in sink, flat-panel cabinets, distressed cabinets, granite countertops, beige backsplash, mosaic tile backsplash, stainless steel appliances, green walls and a peninsula

Sponsored
Columbus, OH

Hope Restoration & General Contracting
Columbus Design-Build, Kitchen & Bath Remodeling, Historic Renovations

 Guideline Studios, LLC
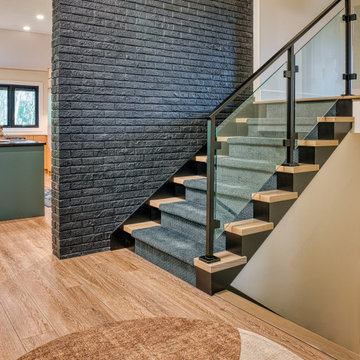
The staircase off the Entry leads to Bedrooms on the Upper Level and a Rec Room in the Lower Level. An existing brick accent wall was retained and stained black. A modern metal and glass panel railing system draws attention.


 Renovisions
To create a unique kitchen, we take inspiration from the personality of our clients; it’s a collaborative effort to develop the exact look and feel that best suits their lifestyles.
The challenge of this kitchen was to re-build the existing kitchen and adjoining full bath, creating a much better flow with plenty of storage for this active family (as they often entertain seaside).
The two-toned cabinetry in both white and laguna blue reflected a true beach-feel adorned with a terrific choice of starfish and shell shaped hardware to draw attention to this creative and beautifully transformed seaside kitchen.
We remind our clients that in order to be unique, do something unique! And this is nicely demonstrated in both the layout, color scheme and backsplash design details. Our client selected several hand painted decorative ocean creatures for the backsplash, drawing from colors in the room, and this created a truly unique conversation piece!
A glint of sparkle from the white quartz countertops brings you closer to the beach in this impressive oceanfront home.
From flooring to ceiling, we created a picture perfect beautiful beach house kitchen that is not only functional but provides a relaxed and inviting feel for these seaside owners.

 Caves Kitchens
This peninsula is the perfect size for a couple sitting places and the design allows for more surface area when working and storage space underneath.
The three pendant lights above provide additional lighting and the sleek silver matches the cabinetry's hardware.
-Allison Caves, CKD
Caves Kitchens

 Town & Country Pools, Inc.
Example of a large cottage backyard stone and rectangular lap pool design in DC Metro

Sponsored
Delaware, OH

Buckeye Basements, Inc.
Central Ohio's Basement Finishing ExpertsBest Of Houzz '13-'21

 The Artisan Company
Transitional dark wood floor and brown floor kitchen pantry photo with beaded inset cabinets, gray cabinets, marble countertops and gray countertops

 California Closets
With plenty of sleek cabinet space, a laundry room becomes both serene and efficient.
Example of a large transitional medium tone wood floor and gray floor mudroom design in Miami with white walls
Example of a large transitional medium tone wood floor and gray floor mudroom design in Miami with white walls

 dreamdoctor
A place for a family to be together. they had a fireplace but by the time diner was over and the children in bed it was too late to start a fire so we used the wood stove to join the kitchen and living room and the stove draws people to the family space.
Wish they hadn't lowered the round window.


Sponsored
Columbus, OH
Hope Restoration & General Contracting
Columbus Design-Build, Kitchen & Bath Remodeling, Historic Renovations

 Don Foote Contracting
Magic corner pull-out utilizes all interior space. Richelieu.
design: Marta Kruszelnicka
photo: Todd Gieg
Eat-in kitchen - mid-sized contemporary medium tone wood floor eat-in kitchen idea in Boston with an undermount sink, flat-panel cabinets, medium tone wood cabinets, marble countertops, white backsplash, porcelain backsplash, stainless steel appliances and gray walls
Eat-in kitchen - mid-sized contemporary medium tone wood floor eat-in kitchen idea in Boston with an undermount sink, flat-panel cabinets, medium tone wood cabinets, marble countertops, white backsplash, porcelain backsplash, stainless steel appliances and gray walls


 De Reis Construction
Kitchen Remodel
Enclosed kitchen - french country u-shaped enclosed kitchen idea in San Francisco with a farmhouse sink, raised-panel cabinets, brown backsplash and stainless steel appliances
Enclosed kitchen - french country u-shaped enclosed kitchen idea in San Francisco with a farmhouse sink, raised-panel cabinets, brown backsplash and stainless steel appliances
72