
Search results for "Drawing lower" in Home Design Ideas


 Arrow. Land + Structures
Arrow. Land + Structures. 3D Drawings - Proposed outdoor environment for a Frank Lloyd Wright Style Home in Glencoe, IL.
Photo of a modern front yard stone garden path in Chicago.
Photo of a modern front yard stone garden path in Chicago.
Find the right local pro for your project

 Stalburg Design
When presented with the overall layout of the kitchen, this dining space called out for more interest than just your standard table. We chose to make a statement with a custom three-sided seated banquette. Completed in early 2020, this family gathering space is complete with storage beneath and electrical charging stations on each end.
Underneath three large window walls, our built-in banquette and custom table provide a comfortable, intimate dining nook for the family and a few guests while the stunning oversized chandelier ties in nicely with the other brass accents in the kitchen. The thin black window mullions offer a sharp, clean contrast to the crisp white walls and coordinate well with the dark banquette, sprayed to match the dark charcoal doors in the home.
The finishing touch is our faux distressed leather cushions, topped with a variety of pillows in shapes and cozy fabrics. We love that this family hangs out here in every season!

 Designs for Living by Wendy, LLC
Inspiration for a huge timeless galley medium tone wood floor and brown floor eat-in kitchen remodel in Jacksonville with raised-panel cabinets, white cabinets, multicolored backsplash, an island, limestone countertops, paneled appliances and beige countertops

 Closet Factory - Colorado
His and hers walk-in closet designed in a dark gray with linen door inserts and ample lighting running throughout the cabinets. An entire wall is dedicated to shoe storage and the center island is designed with his and her valet and jewelry drawers.



Sponsored
Sunbury, OH

J.Holderby - Renovations
Franklin County's Leading General Contractors - 2X Best of Houzz!


 DRAW Architecture
Aside from the industrial and agricultural functions that comprise the lower level of the barn, the program includes an open event space, an insulated and climate controlled utility/toilet area, a kitchen and a sleeping loft.
 Design DCA
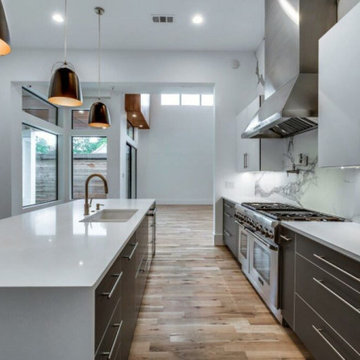
The professional dual fuel range with double ovens sits flush within the taupe lower cabinetry run beneath the marble slab backsplash, with the stainless hood above drawing the eye to the clerestory windows and warm cedar ceiling detail of the breakfast nook beyond.

 Studio Dearborn
Cooktop--Pitt Cooking. Oven Bosch; refrigerator SubZero; countertops by Caesarstone in Organic White. Bar stools by CB2. Photography by Neil Landino

 Renovation Sells
Example of a transitional l-shaped medium tone wood floor and brown floor kitchen design in Chicago with shaker cabinets, white cabinets, white backsplash, stainless steel appliances, an island and beige countertops

 Dig Your Garden Landscape Design
Napa, CA residence, adjacent to a steep rock hillside. My design solutions included a contemporary redwood horizontal fence to help screen the view of the hillside along with arbors for vines that help to break up the long narrow space. I designed a triangular-shaped pergola with decorative panels from "Parasoleil" that serves as an artful focal point while providing interesting shade patterns that casts its delightful shadow along fence and patio and bench below, changing its position as the sun moves throughout the day. The landscape design includes angular planting beds, concrete pavers surrounded by gravel and a small lower-water lawn for the family to enjoy. The photos show the just planted low-water plants, vines and olive trees and again after a couple of months. Drawings, Design and Photos © Eileen Kelly, Dig Your Garden Landscape Design

Sponsored
Delaware, OH

Buckeye Basements, Inc.
Central Ohio's Basement Finishing ExpertsBest Of Houzz '13-'21


 NSPJ Architects
NSPJ Architects / Cathy Kudelko
Inspiration for a timeless medium tone wood floor kitchen pantry remodel in Kansas City with open cabinets, white cabinets and wood countertops
Inspiration for a timeless medium tone wood floor kitchen pantry remodel in Kansas City with open cabinets, white cabinets and wood countertops

 DRAW Architecture
The barn frame, purchased by the client in the spring of 1998, was originally located in Highland, Kansas. Aside from the industrial and agricultural functions that comprise the lower level of the barn, the program includes an open event space.



 Main Line Kitchen Design
The best kitchen showroom in your area is closer than you think. The four designers there are some of the most experienced award winning kitchen designers in the Delaware Valley. They design in and sell 6 national cabinet lines. And their pricing for cabinetry is slightly less than at home centers in apples to apples comparisons. Where is this kitchen showroom and how come you don’t remember seeing it when it is so close by? It’s in your own home!
Main Line Kitchen Design brings all the same samples you select from when you travel to other showrooms to your home. We make design changes on our laptops in 20-20 CAD with you present usually in the very kitchen being renovated. Understanding what designs will look like and how sample kitchen cabinets, doors, and finishes will look in your home is easy when you are standing in the very room being renovated. Design changes can be emailed to you to print out and discuss with friends and family if you choose. Best of all our design time is free since it is incorporated into the very competitive pricing of your cabinetry when you purchase a kitchen from Main Line Kitchen Design.
Finally there is a kitchen business model and design team that carries the highest quality cabinetry, is experienced, convenient, and reasonably priced. Call us today and find out why we get the best reviews on the internet or Google us and check. We look forward to working with you.
As our company tag line says:
“The world of kitchen design is changing…”

 dreamdoctor
A place for a family to be together. they had a fireplace but by the time diner was over and the children in bed it was too late to start a fire so we used the wood stove to join the kitchen and living room and the stove draws people to the family space.
Wish they hadn't lowered the round window.
 Design DCA
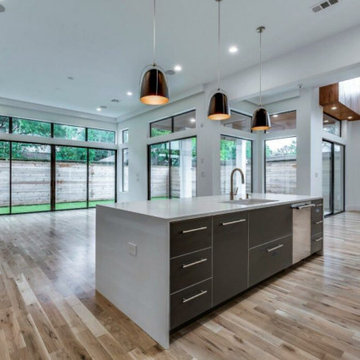
The professional dual fuel range with double ovens sits flush within the taupe lower cabinetry run beneath the marble slab backsplash, with the stainless hood above drawing the eye to the clerestory windows and warm cedar ceiling detail of the breakfast nook beyond.
71