
Search results for "Drawing room" in Home Design Ideas
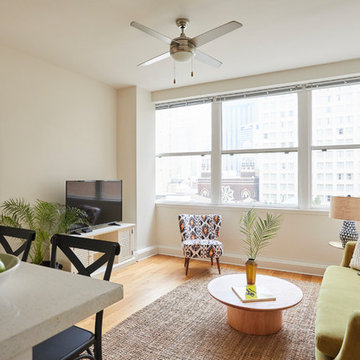
 Sun Soul Style Interiors
Designed by Christina Higham for Sonder.
Photography by Jacqueline Marque
Eclectic living room photo in New Orleans
Eclectic living room photo in New Orleans
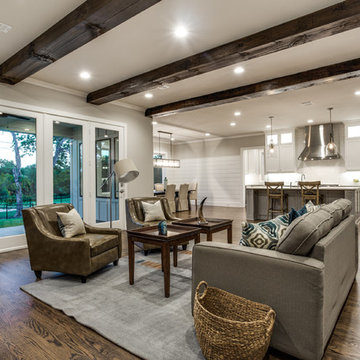
 Montgomery Custom Homes
Shoot 2 Sell
Inspiration for a large cottage open concept medium tone wood floor family room remodel in Dallas with gray walls, a standard fireplace, no tv and a tile fireplace
Inspiration for a large cottage open concept medium tone wood floor family room remodel in Dallas with gray walls, a standard fireplace, no tv and a tile fireplace

 Patrick Ahearn Architect
Greg Premru
Living room library - large coastal carpeted and brown floor living room library idea in Providence with white walls and no fireplace
Living room library - large coastal carpeted and brown floor living room library idea in Providence with white walls and no fireplace
Find the right local pro for your project

 JWT Associates
Lee Manning Photography
Living room - mid-sized cottage enclosed medium tone wood floor living room idea in Los Angeles with white walls and a standard fireplace
Living room - mid-sized cottage enclosed medium tone wood floor living room idea in Los Angeles with white walls and a standard fireplace



 Choeff Levy Fischman, P.A.
As seen from the main entrance, the living room faces the pool and patio where one can sit and enjoy the breeze and sunlight from the outdoors while sitting comfortably inside. Photo Courtesy of Choeff Levy Fischman

 Garrison Foundry Architecture + Decor
Home office - country built-in desk light wood floor home office idea in New York with white walls

Sponsored
Columbus, OH

Hope Restoration & General Contracting
Columbus Design-Build, Kitchen & Bath Remodeling, Historic Renovations

 Matarozzi Pelsinger Builders
Originally built in 1929 and designed by famed architect Albert Farr who was responsible for the Wolf House that was built for Jack London in Glen Ellen, this building has always had tremendous historical significance. In keeping with tradition, the new design incorporates intricate plaster crown moulding details throughout with a splash of contemporary finishes lining the corridors. From venetian plaster finishes to German engineered wood flooring this house exhibits a delightful mix of traditional and contemporary styles. Many of the rooms contain reclaimed wood paneling, discretely faux-finished Trufig outlets and a completely integrated Savant Home Automation system. Equipped with radiant flooring and forced air-conditioning on the upper floors as well as a full fitness, sauna and spa recreation center at the basement level, this home truly contains all the amenities of modern-day living. The primary suite area is outfitted with floor to ceiling Calacatta stone with an uninterrupted view of the Golden Gate bridge from the bathtub. This building is a truly iconic and revitalized space.

 TVL Creative Ltd.
This 1910 West Highlands home was so compartmentalized that you couldn't help to notice you were constantly entering a new room every 8-10 feet. There was also a 500 SF addition put on the back of the home to accommodate a living room, 3/4 bath, laundry room and back foyer - 350 SF of that was for the living room. Needless to say, the house needed to be gutted and replanned.
Kitchen+Dining+Laundry-Like most of these early 1900's homes, the kitchen was not the heartbeat of the home like they are today. This kitchen was tucked away in the back and smaller than any other social rooms in the house. We knocked out the walls of the dining room to expand and created an open floor plan suitable for any type of gathering. As a nod to the history of the home, we used butcherblock for all the countertops and shelving which was accented by tones of brass, dusty blues and light-warm greys. This room had no storage before so creating ample storage and a variety of storage types was a critical ask for the client. One of my favorite details is the blue crown that draws from one end of the space to the other, accenting a ceiling that was otherwise forgotten.
Primary Bath-This did not exist prior to the remodel and the client wanted a more neutral space with strong visual details. We split the walls in half with a datum line that transitions from penny gap molding to the tile in the shower. To provide some more visual drama, we did a chevron tile arrangement on the floor, gridded the shower enclosure for some deep contrast an array of brass and quartz to elevate the finishes.
Powder Bath-This is always a fun place to let your vision get out of the box a bit. All the elements were familiar to the space but modernized and more playful. The floor has a wood look tile in a herringbone arrangement, a navy vanity, gold fixtures that are all servants to the star of the room - the blue and white deco wall tile behind the vanity.
Full Bath-This was a quirky little bathroom that you'd always keep the door closed when guests are over. Now we have brought the blue tones into the space and accented it with bronze fixtures and a playful southwestern floor tile.
Living Room & Office-This room was too big for its own good and now serves multiple purposes. We condensed the space to provide a living area for the whole family plus other guests and left enough room to explain the space with floor cushions. The office was a bonus to the project as it provided privacy to a room that otherwise had none before.


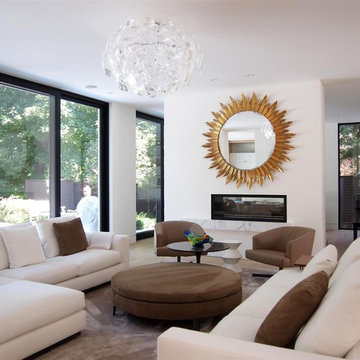


 Design Milieu
Stacy Zarin Goldberg
Example of a large 1960s medium tone wood floor and brown floor great room design in Other with white walls and a ribbon fireplace
Example of a large 1960s medium tone wood floor and brown floor great room design in Other with white walls and a ribbon fireplace

 Hollub Homes
Hollub Homes | Interior design by Helene Hollub | Ken Hayden Photography
Example of a trendy girl carpeted kids' room design in Miami with white walls
Example of a trendy girl carpeted kids' room design in Miami with white walls

Sponsored
Columbus, OH

Wannemacher Interiors
Customized Award-Winning Interior Design Solutions in Franklin Cnty OH

 Clark Collins - Collins Design & Development
Photo by Grey Crawford
Example of a small beach style galley dark wood floor kitchen design in Orange County with a single-bowl sink, shaker cabinets, white cabinets, black backsplash and no island
Example of a small beach style galley dark wood floor kitchen design in Orange County with a single-bowl sink, shaker cabinets, white cabinets, black backsplash and no island


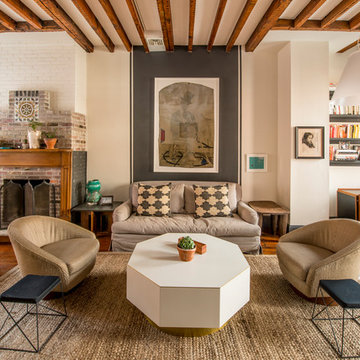
 PS & Daughters
Jaime Alvarez
Large eclectic open concept dark wood floor and brown floor living room library photo in Philadelphia with a standard fireplace, a brick fireplace, white walls and a wall-mounted tv
Large eclectic open concept dark wood floor and brown floor living room library photo in Philadelphia with a standard fireplace, a brick fireplace, white walls and a wall-mounted tv


Sponsored
Delaware, OH

Buckeye Basements, Inc.
Central Ohio's Basement Finishing ExpertsBest Of Houzz '13-'21
 Danielian Associates Architecture + Planning
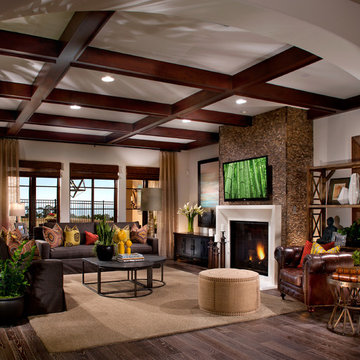
Inspiration for a mediterranean enclosed family room remodel in San Francisco with a standard fireplace

 Jamie Keskin Design
Inspiration for a mid-sized transitional wallpaper powder room remodel in Boston with a pedestal sink, blue walls and a freestanding vanity

 RVP Photography
Ross Van Pelt - RVP Photography
Inspiration for a modern galley open concept kitchen remodel in Cincinnati with an undermount sink, flat-panel cabinets, white cabinets and white backsplash
Inspiration for a modern galley open concept kitchen remodel in Cincinnati with an undermount sink, flat-panel cabinets, white cabinets and white backsplash
16