
Search results for "Drawing room" in Home Design Ideas

 Tim Barber Architects
Photography by Laura Hull.
Example of a small transitional freestanding desk dark wood floor home office design in Los Angeles with blue walls
Example of a small transitional freestanding desk dark wood floor home office design in Los Angeles with blue walls
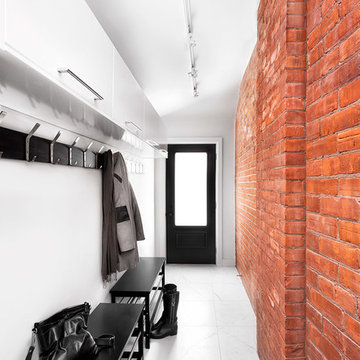

 Leslie Cotter Interiors
Inspiration for a mid-sized transitional girl brown floor and dark wood floor kids' room remodel in Louisville with white walls
Find the right local pro for your project

Example of a classic u-shaped dark wood floor laundry room design in Portland with an undermount sink, recessed-panel cabinets, white cabinets, white walls, a stacked washer/dryer and gray countertops

 GH Remodeling
Example of a trendy gray floor great room design in Los Angeles with white walls and a two-sided fireplace

 Christen Ales Interiors
Merrick Ales
Living room - 1950s open concept light wood floor living room idea in Austin with a wall-mounted tv
Living room - 1950s open concept light wood floor living room idea in Austin with a wall-mounted tv
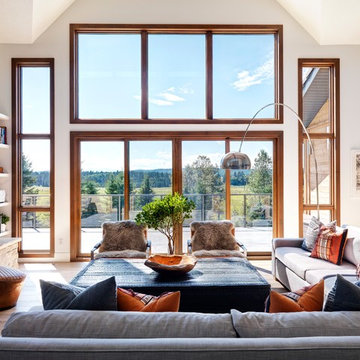
 elena del bucchia DESIGN
Martin Tessler
Example of a farmhouse formal medium tone wood floor living room design in Calgary with white walls, a standard fireplace and a stone fireplace
Example of a farmhouse formal medium tone wood floor living room design in Calgary with white walls, a standard fireplace and a stone fireplace



 Right Meets Left Interior Design
John Dolan Photography
Living room - transitional living room idea in New York
Living room - transitional living room idea in New York

 Vetter Architects
The client’s request was quite common - a typical 2800 sf builder home with 3 bedrooms, 2 baths, living space, and den. However, their desire was for this to be “anything but common.” The result is an innovative update on the production home for the modern era, and serves as a direct counterpoint to the neighborhood and its more conventional suburban housing stock, which focus views to the backyard and seeks to nullify the unique qualities and challenges of topography and the natural environment.
The Terraced House cautiously steps down the site’s steep topography, resulting in a more nuanced approach to site development than cutting and filling that is so common in the builder homes of the area. The compact house opens up in very focused views that capture the natural wooded setting, while masking the sounds and views of the directly adjacent roadway. The main living spaces face this major roadway, effectively flipping the typical orientation of a suburban home, and the main entrance pulls visitors up to the second floor and halfway through the site, providing a sense of procession and privacy absent in the typical suburban home.
Clad in a custom rain screen that reflects the wood of the surrounding landscape - while providing a glimpse into the interior tones that are used. The stepping “wood boxes” rest on a series of concrete walls that organize the site, retain the earth, and - in conjunction with the wood veneer panels - provide a subtle organic texture to the composition.
The interior spaces wrap around an interior knuckle that houses public zones and vertical circulation - allowing more private spaces to exist at the edges of the building. The windows get larger and more frequent as they ascend the building, culminating in the upstairs bedrooms that occupy the site like a tree house - giving views in all directions.
The Terraced House imports urban qualities to the suburban neighborhood and seeks to elevate the typical approach to production home construction, while being more in tune with modern family living patterns.
Overview:
Elm Grove
Size:
2,800 sf,
3 bedrooms, 2 bathrooms
Completion Date:
September 2014
Services:
Architecture, Landscape Architecture
Interior Consultants: Amy Carman Design

 Julie Manning Interior Design
Angie Silvy Photography
Inspiration for an eclectic boy kids' room remodel in Other with multicolored walls
Inspiration for an eclectic boy kids' room remodel in Other with multicolored walls



 Goggans Architecture & Interiors
Atlantic Archives, Inc./Richard Leo Johnson
Paragon Custom Construction LLC
Large beach style formal and enclosed medium tone wood floor living room photo in Charleston with gray walls and no tv
Large beach style formal and enclosed medium tone wood floor living room photo in Charleston with gray walls and no tv

 41 West
41 West Coastal Retreat Series reveals creative, fresh ideas, for a new look to define the casual beach lifestyle of Naples.
More than a dozen custom variations and sizes are available to be built on your lot. From this spacious 3,000 square foot, 3 bedroom model, to larger 4 and 5 bedroom versions ranging from 3,500 - 10,000 square feet, including guest house options.

Sponsored
Sunbury, OH

J.Holderby - Renovations
Franklin County's Leading General Contractors - 2X Best of Houzz!
 Eye Was Here Photography
Dave Butterworth
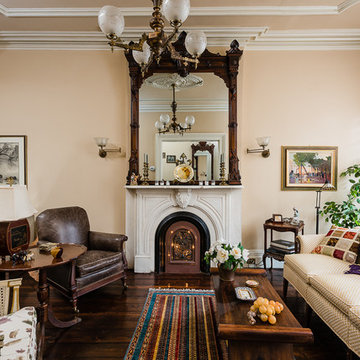
Living room - traditional formal and open concept dark wood floor living room idea in Boston with beige walls, a standard fireplace and no tv
Living room - traditional formal and open concept dark wood floor living room idea in Boston with beige walls, a standard fireplace and no tv
 Drawing Room Architecture
Photography by Dan Fuge
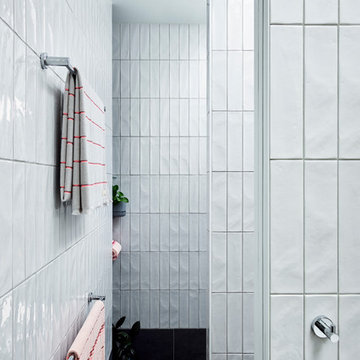
Bathroom - small modern master white tile and ceramic tile porcelain tile and gray floor bathroom idea in Melbourne with flat-panel cabinets, light wood cabinets, a one-piece toilet, white walls, a vessel sink and wood countertops
Bathroom - small modern master white tile and ceramic tile porcelain tile and gray floor bathroom idea in Melbourne with flat-panel cabinets, light wood cabinets, a one-piece toilet, white walls, a vessel sink and wood countertops

 W Design Interiors
Powder room - mid-sized coastal multicolored tile and mosaic tile medium tone wood floor powder room idea in Miami with blue cabinets, a vessel sink, furniture-like cabinets, marble countertops and white countertops

 Studio 511
A beautiful, clean, cool, classic, white Master Bath. Interior Design by Ashley Whittaker.
Small elegant master white tile mosaic tile floor bathroom photo in New York with an undermount sink, white cabinets, marble countertops, an undermount tub, white walls, raised-panel cabinets and white countertops
Small elegant master white tile mosaic tile floor bathroom photo in New York with an undermount sink, white cabinets, marble countertops, an undermount tub, white walls, raised-panel cabinets and white countertops



 Ken Linsteadt Architects
Design ideas for a mediterranean partial sun mulch landscaping in San Francisco.


 Phillip F Gaudette Construction Co.

Example of a classic medium tone wood floor living room design in Boston with white walls and no fireplace
14