
Search results for "Drawing room" in Home Design Ideas



 Fluidesign Studio
Building Design, Plans, and Interior Finishes by: Fluidesign Studio I Builder: Structural Dimensions Inc. I Photographer: Seth Benn Photography
Dining room - mid-sized traditional medium tone wood floor dining room idea in Minneapolis with gray walls
Dining room - mid-sized traditional medium tone wood floor dining room idea in Minneapolis with gray walls

 Interiors by Steven G
Barry Grossman Photography
Example of a trendy white floor living room design in Miami with a ribbon fireplace
Example of a trendy white floor living room design in Miami with a ribbon fireplace
Find the right local pro for your project

 Reader & Swartz Architects, P.C.
Photography by Ron Blunt Architectural Photography
Inspiration for a mid-sized contemporary enclosed cork floor living room remodel in DC Metro with blue walls and a standard fireplace
Inspiration for a mid-sized contemporary enclosed cork floor living room remodel in DC Metro with blue walls and a standard fireplace

 IS Architecture
The kitchen, breakfast room and family room are all open to one another. The kitchen has a large twelve foot island topped with Calacatta marble and features a roll-out kneading table, and room to seat the whole family. The sunlight breakfast room opens onto the patio which has a built-in barbeque, and both bar top seating and a built in bench for outdoor dining. The large family room features a cozy fireplace, TV media, and a large built-in bookcase. The adjoining craft room is separated by a set of pocket french doors; where the kids can be visible from the family room as they do their homework.

 TINEKE TRIGGS
Gothic inspired Master Bedroom includes layers of textural elements.
Photograph by Drew Kelly
Bedroom - transitional master medium tone wood floor and brown floor bedroom idea in San Francisco with blue walls
Bedroom - transitional master medium tone wood floor and brown floor bedroom idea in San Francisco with blue walls

 Meriwether Design Group
Lauren Rubenstein
Inspiration for a timeless formal and enclosed medium tone wood floor living room remodel in Atlanta with a standard fireplace, no tv, gray walls and a stone fireplace
Inspiration for a timeless formal and enclosed medium tone wood floor living room remodel in Atlanta with a standard fireplace, no tv, gray walls and a stone fireplace

Sponsored
Westerville, OH

Custom Home Works
Franklin County's Award-Winning Design, Build and Remodeling Expert

 Robin Gannon Interiors
This home was transformed with a traditional look and colorful statement pieces.
Example of a large classic enclosed and formal medium tone wood floor and brown floor living room design in Boston with beige walls, a standard fireplace and no tv
Example of a large classic enclosed and formal medium tone wood floor and brown floor living room design in Boston with beige walls, a standard fireplace and no tv

 SKOLNICK Architecture & Design Partnership
Living room, Photo by Peter Murdock
Example of a mid-sized classic formal and enclosed light wood floor and beige floor living room design in New York with white walls, a standard fireplace, a plaster fireplace and no tv
Example of a mid-sized classic formal and enclosed light wood floor and beige floor living room design in New York with white walls, a standard fireplace, a plaster fireplace and no tv

 Liz Schupanitz Designs
Cooking for Two
Location: Plymouth, MN, United States
When this couple’s last child graduated from college they began the process of looking for a new home. After a lengthy search they decided to stay with the neighborhood they loved, saving money by remodeling rather than starting over.
The top priorities on their wish list were adding character to their 1990’s era home with a classic white kitchen and a larger island while keeping within the existing footprint. With the intention of honing their cooking skills, they were also considering better appliances and two ovens.
Challenges and Solutions
Design a larger island with seating for at least two. The existing island was small and the area behind the seating was less than recommended clearances.
To solve this challenge, the seating area of the island was extended out into the open area of the kitchen. This created a larger island with seating for three, extra storage and a bookshelf across from the range.
The original kitchen had a range with microwave above, so adding another oven was a challenge with limited wall space.
Because the adjoining dining room is used infrequently, the homeowner was open to placing the second oven and microwave in the walkway. This made room for the small buffet between the built in refrigerator and ovens, creating one of her favorite areas.
The client requested a white painted kitchen but wanted to make sure it had warmth and character. To achieve this the following elements were chosen:
1) Cabinets painted with Benjamin Moore Capitol White, a luminous and warm shade of white.
2) The Range hood was painted with warm metallic shades to reflect the bronze of the Ashley Norton hardware.
3) Black Aqua Grantique granite was chosen for countertops because it looks like soapstone and adds contrast.
4) Walker Zanger Café tile in Latte was chosen for it’s handmade look with uneven edges.
5) The to-the-counter-cabinet with glass door shows off serving dishes and lends sophisticated charm.
The result is a welcoming classic kitchen, where this couple enjoys cooking more often and sharpening their skills with gourmet appliances.
Liz Schupanitz Designs
Photographed by: Andrea Rugg Photography
 Shelley Morris Interiors

Formal living room in pastels and neutrals with fireplace, wood beams, and large windows looking out onto formal gardens.
Inspiration for a large timeless formal and enclosed living room remodel in New York with white walls, a standard fireplace, a stone fireplace and no tv
Inspiration for a large timeless formal and enclosed living room remodel in New York with white walls, a standard fireplace, a stone fireplace and no tv

 Lucy Call
Photo: Lucy Call © 2013 Houzz
Example of a trendy enclosed living room design in Salt Lake City
Example of a trendy enclosed living room design in Salt Lake City
 The French Mix Interior Design
sara essex

Mid-sized elegant formal and enclosed living room photo in New Orleans with white walls, a standard fireplace, a stone fireplace and no tv
Mid-sized elegant formal and enclosed living room photo in New Orleans with white walls, a standard fireplace, a stone fireplace and no tv

Sponsored
Delaware, OH

Buckeye Basements, Inc.
Central Ohio's Basement Finishing ExpertsBest Of Houzz '13-'21


 Sandi Lanigan Interiors

Gorgeous home in Wilbraham, MA.
Stately and elegant living. Strong french influence in style and decor. Each room has beautiful lighting, custom upholstery items, custom window treatments and antiques acquired over the years by the homeowner. Soft paint colors add to the elegance and comfort of each room.

 Carpet One Floor & Home
RUSTIC RIVER™ HARDWOOD from Carpet One Floor & Home adds richness and genuine warmth to any room within your home. The combination of the natural light, rustic beamed ceiling, and high-character hickory hardwood create a beautiful effect in this traditional living room.
 SPACE Architects + Planners

Kids' room - transitional gender-neutral medium tone wood floor kids' room idea in Chicago with beige walls


 Local Wood VA
copyright 2014 Maxine Schnitzer Photography

Large elegant enclosed and formal dark wood floor and brown floor living room photo in DC Metro with a standard fireplace, a wood fireplace surround, beige walls and no tv
Large elegant enclosed and formal dark wood floor and brown floor living room photo in DC Metro with a standard fireplace, a wood fireplace surround, beige walls and no tv

Example of a small urban medium tone wood floor and brown floor dining room design in Milwaukee with gray walls and no fireplace
 Greenwich Redesign
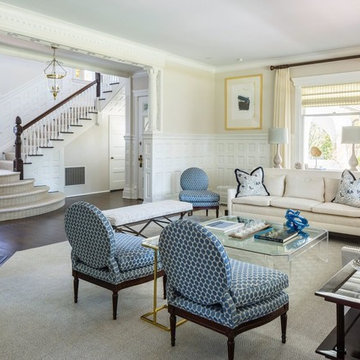
Living room - large traditional formal and enclosed dark wood floor and brown floor living room idea in New York with beige walls, a corner fireplace, a concrete fireplace and no tv
3