
Search results for "Drawing" in Home Design Ideas

 Southern Studio Interior Design
Tad Davis Photography
Kitchen - traditional kitchen idea in Raleigh with dark wood cabinets and an island
Kitchen - traditional kitchen idea in Raleigh with dark wood cabinets and an island

 Griffin Design
Designed By: Robby & Lisa Griffin
Photios By: Desired Photo
Example of a small trendy single-wall light wood floor and brown floor wet bar design in Houston with an undermount sink, shaker cabinets, beige cabinets, marble countertops, brown backsplash and glass tile backsplash
Example of a small trendy single-wall light wood floor and brown floor wet bar design in Houston with an undermount sink, shaker cabinets, beige cabinets, marble countertops, brown backsplash and glass tile backsplash

 Lisa Smith Interiors
John Bailey
Mid-sized transitional 3/4 white tile light wood floor alcove bathtub photo in Indianapolis with flat-panel cabinets, white cabinets, beige walls, an undermount sink and a two-piece toilet
Mid-sized transitional 3/4 white tile light wood floor alcove bathtub photo in Indianapolis with flat-panel cabinets, white cabinets, beige walls, an undermount sink and a two-piece toilet
Find the right local pro for your project

 ARTO
Fat Tony
We love the tiles in front of these stairs, they add a pop of color and draw your eyes.
Small southwest tile staircase photo in Los Angeles with tile risers
Small southwest tile staircase photo in Los Angeles with tile risers

 Beth Webb Interiors
Emily Followill
Example of a transitional master light wood floor bedroom design in Atlanta with beige walls
Example of a transitional master light wood floor bedroom design in Atlanta with beige walls

 Berghuis Construction LLC
Photos by Kaity
Example of a large trendy master gray tile and stone tile freestanding bathtub design in Grand Rapids with flat-panel cabinets, white cabinets, a wall-mount toilet, white walls and a trough sink
Example of a large trendy master gray tile and stone tile freestanding bathtub design in Grand Rapids with flat-panel cabinets, white cabinets, a wall-mount toilet, white walls and a trough sink


 The Drawing Board, Inc.
Bay Shore Creative Images, LLC
Inspiration for a mid-sized craftsman master medium tone wood floor bedroom remodel in Baltimore with white walls and no fireplace
Inspiration for a mid-sized craftsman master medium tone wood floor bedroom remodel in Baltimore with white walls and no fireplace

 BERNHARDT Mold Inspection Restoration, Inc.
Transitional l-shaped light wood floor and beige floor kitchen photo in Miami with a farmhouse sink, shaker cabinets, green cabinets, white backsplash, stainless steel appliances and white countertops

 Designing Spaces & Places
Beach style living room photo in Brisbane with white walls and a wall-mounted tv
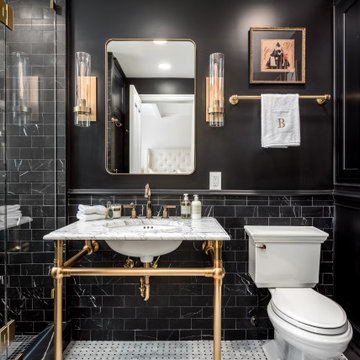


 Pilar Calleja - Draw The Line Design
Kids' bathroom
Inspiration for a farmhouse bathroom remodel in Seattle
Inspiration for a farmhouse bathroom remodel in Seattle

 Posh Interiors Austin
Photo by Erin Williamson
Bathroom - contemporary blue tile bathroom idea in Austin with flat-panel cabinets and medium tone wood cabinets
Bathroom - contemporary blue tile bathroom idea in Austin with flat-panel cabinets and medium tone wood cabinets


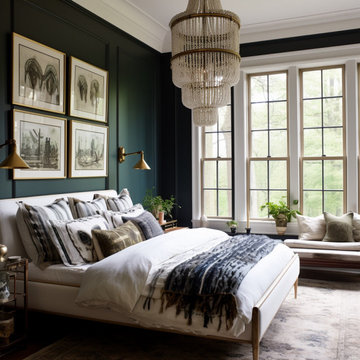


 Advance Design Studio, Ltd.
Like most homes built in the 1980’s this combined entry, living room, eating area, and kitchen were completely compartmentalized with walls. They loved the idea of opening up the spaces to accommodate more of a great room feeling. Advance Design accomplished this by opening up the corner of the kitchen to not only make the space flow, but to let light into the dark eating nook and living room.
Working on a budget, opening up the space and installing new hardwood flooring was a priority, so a more expansive kitchen had to be economical. Wanting a clean, contemporary feel; tall espresso shaker cabinets replaced old soffits, and River White granite made an impressive and clean lined contrast. A drywall pantry was replaced with an efficient roll out pantry, and stylish long stainless steel pulls tie the whole look together.
Photo Credits- Joe Nowak

Large trendy u-shaped porcelain tile and beige floor kitchen pantry photo in Melbourne with open cabinets, white cabinets, quartz countertops, white backsplash, stainless steel appliances and an island

 Drawing Dept
RVP Photography
Example of a minimalist medium tone wood floor and brown floor hallway design in Cincinnati with white walls
Example of a minimalist medium tone wood floor and brown floor hallway design in Cincinnati with white walls

 Alexandra Immel Residential Design LLC
Alice Hayes
Dining room - contemporary dining room idea in Seattle with orange walls
Dining room - contemporary dining room idea in Seattle with orange walls
 Drawing Dept
Architect: drawing dept
Contractor: Allen Builders
Photography: RVP Photography
Example of a trendy white tile and ceramic tile freestanding bathtub design in Cincinnati
Example of a trendy white tile and ceramic tile freestanding bathtub design in Cincinnati
171