
Search results for "Drawing" in Home Design Ideas

 Drawing Dept
View of reading garden from living room.
Architect: Drawing Dept
Contractor: Camery Hensley Construction
Photography: Ross Van Pelt
Patio - modern patio idea in Cincinnati
Patio - modern patio idea in Cincinnati


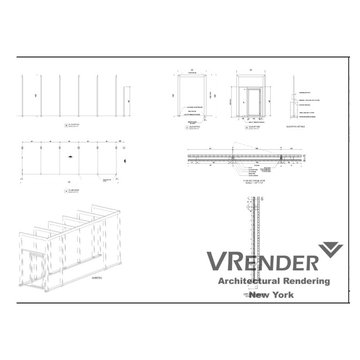
 Vrender
Architectural estimating services:
AutoCAD drawings (rebar detailing and general arrangement drawings)
PLT, PDF files and bar lists (bar bending schedules)
http://vrender.com/architect/
Find the right local pro for your project

 Studio Dearborn
A 1920s colonial in a shorefront community in Westchester County had an expansive renovation with new kitchen by Studio Dearborn. Countertops White Macauba; interior design Lorraine Levinson. Photography, Timothy Lenz.
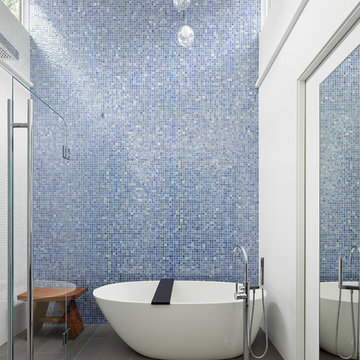 Drawing Dept
An extensive remodel of a 1952 Carl Strauss designed house.
Photography: Ryan Kurtz
Inspiration for a 1960s freestanding bathtub remodel in Cincinnati
Inspiration for a 1960s freestanding bathtub remodel in Cincinnati
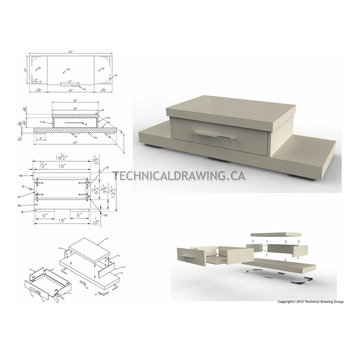
 Shop Drawing Services Ltd
Custom Drawer with Installation instructions. Cabinet shop drawings
Home design - modern home design idea in Toronto
Home design - modern home design idea in Toronto

Mid-sized elegant single-wall ceramic tile home design photo in Austin with a drop-in sink, raised-panel cabinets, medium tone wood cabinets, laminate countertops, beige backsplash, ceramic backsplash, stainless steel appliances and an island



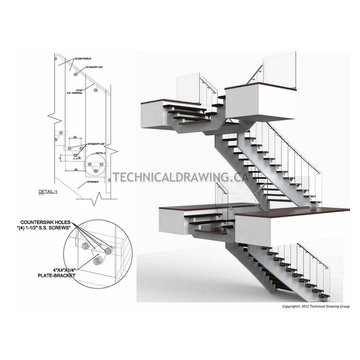 Shop Drawing Services Ltd
Glass & Stainless Steel Railing with S.S. Standoff.. This is final view. Last page of Shop Drawing' s set.
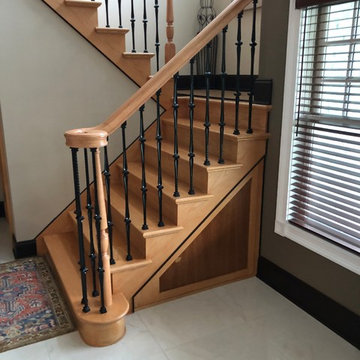
Inspiration for a modern staircase remodel in Toronto
Inspiration for a modern staircase remodel in Toronto
 Debbie's Drapery & Design Studio LLC.
Designer: Kelly Godsey
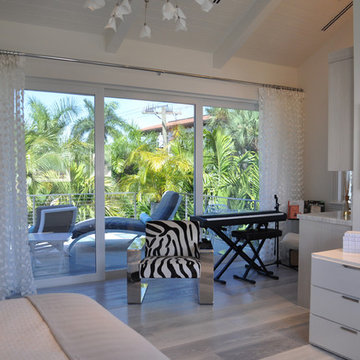
Example of a large minimalist loft-style bedroom design in Miami
Example of a large minimalist loft-style bedroom design in Miami


 Cross Custom Homes
Drawer in kitchen for electronics and charger storage
Example of a small cottage medium tone wood floor home design design in Dallas with shaker cabinets, white cabinets and granite countertops
Example of a small cottage medium tone wood floor home design design in Dallas with shaker cabinets, white cabinets and granite countertops

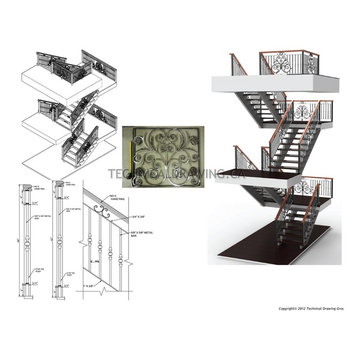 Shop Drawing Services Ltd
Custom Steel Railing Designing Shop Drawings Renderings
Home design - modern home design idea in Toronto
Home design - modern home design idea in Toronto

3