
Search results for "Drawing" in Home Design Ideas

 Drawing Dept
Kitchen
Kashmir White granite and Ikea cabinets.
Architect: Drawing Dept
Contractor: Camery Hensley Construction
Photography: Ross Van Pelt
Example of a minimalist single-wall open concept kitchen design in Cincinnati with an undermount sink, flat-panel cabinets, white cabinets, granite countertops, white backsplash, glass sheet backsplash and stainless steel appliances
Example of a minimalist single-wall open concept kitchen design in Cincinnati with an undermount sink, flat-panel cabinets, white cabinets, granite countertops, white backsplash, glass sheet backsplash and stainless steel appliances
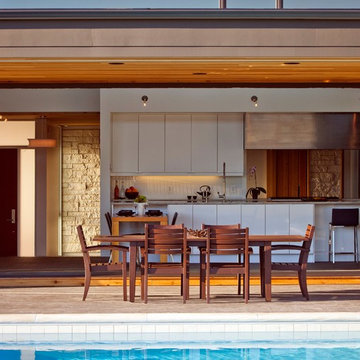 Drawing Dept
View into kitchen with Panda Doors open.
Architect: Drawing Dept
Contractor: Camery Hensley Construction
Photography: Ross Van Pelt
Inspiration for a modern patio remodel in Cincinnati
Inspiration for a modern patio remodel in Cincinnati

 Lisa Adams, LA Closet Design
Meghan Beierle-O'Brien
Inspiration for a timeless closet remodel in Los Angeles
Inspiration for a timeless closet remodel in Los Angeles
Find the right local pro for your project

 Rellion Homes
Ryan Galvin at ryangarvinphotography.com
This is a ground up custom home build in eastside Costa Mesa across street from Newport Beach in 2014. It features 10 feet ceiling, Subzero, Wolf appliances, Restoration Hardware lighting fixture, Altman plumbing fixture, Emtek hardware, European hard wood windows, wood windows. The California room is so designed to be part of the great room as well as part of the master suite.
 Pilar Calleja - Draw The Line Design
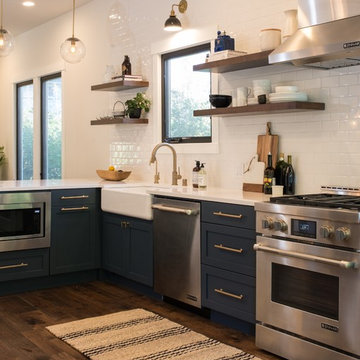
Contemporary farmhouse kitchen
Kitchen - country kitchen idea in Seattle
Kitchen - country kitchen idea in Seattle

Example of a transitional medium tone wood floor and brown floor home bar design in Toronto with wood countertops, gray backsplash and brown countertops



 Studio Dearborn
A young family moving from NYC tackled a lightning fast makeover of their new colonial revival home before the arrival of their second child. The kitchen area was quite spacious but needed a facelift and new layout. Painted cabinetry matched to Benjamin Moore’s Light Pewter is balanced by grey glazed rift oak cabinetry on the island. Shiplap paneling on the island and cabinet lend a slightly contemporary edge. White bronze hardware by Schaub & Co. in a contemporary bar shape offer clean lines with some texture in a warm metallic tone.
White Marble countertops in “Alpine Mist” create a harmonious color palette while the pale blue/grey Waterworks backsplash adds a touch of color. Kitchen design and custom cabinetry by Studio Dearborn. Countertops by Rye Marble. Refrigerator, freezer and wine refrigerator--Subzero; Ovens--Wolf. Cooktop--Gaggenau. Ventilation—Sirius. Hardware--Schaub & Company. Sink--Kohler Strive. Sink faucet--Rohl. Tile--Waterworks. Stools--Palacek. Flooring—Sota Floors. Window treatments: www.horizonshades.com in “Northbrook Birch.” Photography Adam Kane Macchia.
 Vrender

Architectural drafting and detailing (CAD) services:
CAD drawings of architectural layouts and landscaping
CAD drawings of architectural floor plans
CAD drawings of architectural elevations and sections
CAD drawings of detailed architectural working
CAD drawings of sanitation and piping plans
CAD drawings of sewerage and drainage plans
CAD drawings of reflected ceiling plans
CAD drawings of interior designs and plans
CAD drawings of sanitation and piping plans
CAD drawings of HVAC designs
CAD drawings of furniture
CAD drawings of site plans
Structural CAD drawings
Millwork CAD drawings
As-built CAD drawings
Electrical CAD drawings
Vrender.com

 Soucie Horner, Ltd.
A fresh take on traditional style, this sprawling suburban home draws its occupants together in beautifully, comfortably designed spaces that gather family members for companionship, conversation, and conviviality. At the same time, it adroitly accommodates a crowd, and facilitates large-scale entertaining with ease. This balance of private intimacy and public welcome is the result of Soucie Horner’s deft remodeling of the original floor plan and creation of an all-new wing comprising functional spaces including a mudroom, powder room, laundry room, and home office, along with an exciting, three-room teen suite above. A quietly orchestrated symphony of grayed blues unites this home, from Soucie Horner Collections custom furniture and rugs, to objects, accessories, and decorative exclamationpoints that punctuate the carefully synthesized interiors. A discerning demonstration of family-friendly living at its finest.
 Catherine M. Austin Interior Design
Emily Followill

Inspiration for a mid-sized timeless formal and enclosed carpeted living room remodel in Charlotte with green walls, a standard fireplace, a stone fireplace and no tv
Inspiration for a mid-sized timeless formal and enclosed carpeted living room remodel in Charlotte with green walls, a standard fireplace, a stone fireplace and no tv
 Drawing Dept
Kitchen and living room with exposed steel beam for exterior cantilever.
Architect: Drawing Dept
Contractor: Camery Hensley Construction
Photography: Ross Van Pelt
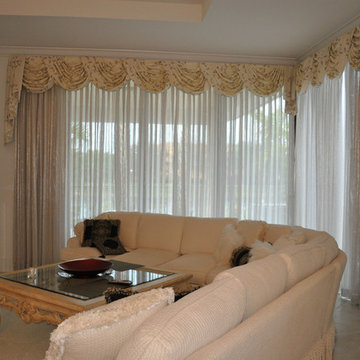
 Debbie's Drapery & Design Studio LLC.
Living room - mid-sized transitional enclosed living room idea in Miami
 All American Woodworks
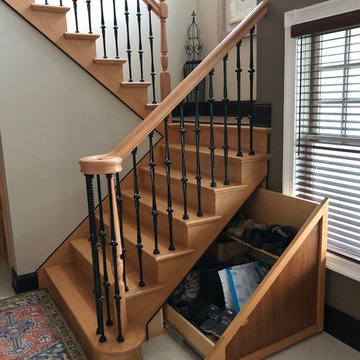
Storage draw, installed under staircase. Customizable to fit your storage needs.
Staircase - staircase idea in New York
Staircase - staircase idea in New York

 Jeff Walker Photography
Living room - traditional formal and enclosed dark wood floor living room idea with beige walls, a standard fireplace, a stone fireplace and no tv
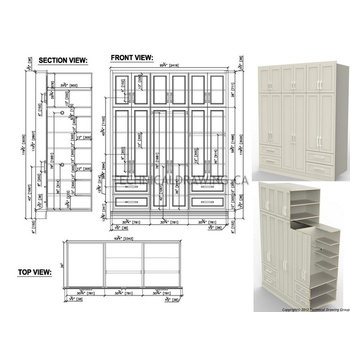
 Shop Drawing Services Ltd
Cabinet shop Drawings, Cabinet Illustrations, cabinet renderings Shop Drawing Services Ltd
Example of a minimalist home design design in Toronto
Example of a minimalist home design design in Toronto

 Jeffrey Phillip
Closet design in collaboration with Transform Closets
Inspiration for a large contemporary gender-neutral light wood floor home design remodel in New York with light wood cabinets
Inspiration for a large contemporary gender-neutral light wood floor home design remodel in New York with light wood cabinets
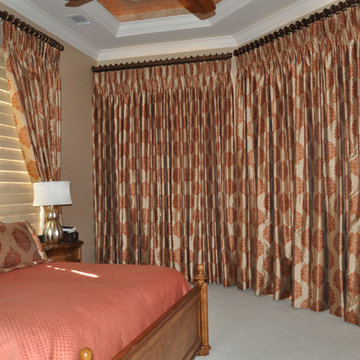
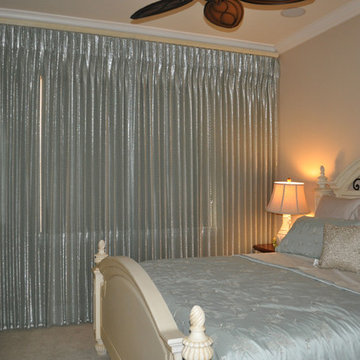
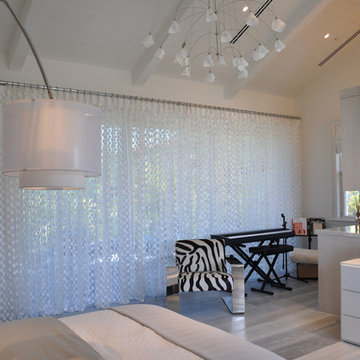 Debbie's Drapery & Design Studio LLC.
Designer: Kelly Godsey
Example of a large minimalist loft-style bedroom design in Miami
Example of a large minimalist loft-style bedroom design in Miami
2