
Search results for "Drawing" in Home Design Ideas

Find the right local pro for your project
 All American Woodworks
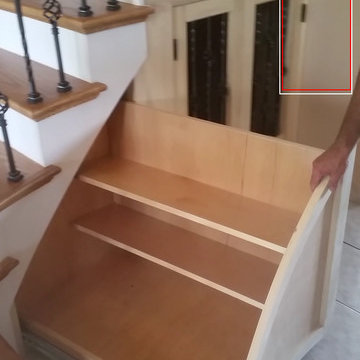
Draw under staircase is 36" deep using 500 pound slides and has a finger pull in the top rail of panel.
Staircase - staircase idea in New York
Staircase - staircase idea in New York


 SKOLNICK Architecture & Design Partnership

Living room, Photo by Peter Murdock
Example of a mid-sized classic formal and enclosed light wood floor and beige floor living room design in New York with white walls, a standard fireplace, a plaster fireplace and no tv
Example of a mid-sized classic formal and enclosed light wood floor and beige floor living room design in New York with white walls, a standard fireplace, a plaster fireplace and no tv

 Signature Design & Cabinetry LLC
Pull out knife block makes use of a small space while keep essential cooking tools close at hand. ~
Brian DalBalcon Photography
Kitchen - mid-sized transitional kitchen idea in Seattle
Kitchen - mid-sized transitional kitchen idea in Seattle
 Shop Drawing Services Ltd
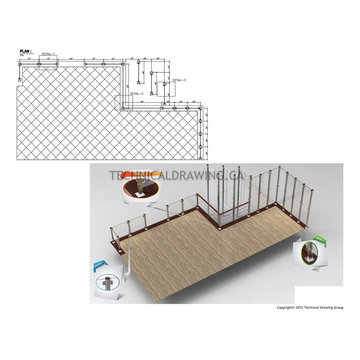
Beautiful stainless steel and glass patio railing design. It has special wind screens too.. This is final view. Last page of Shop Drawing' s set.
Inspiration for a modern home design remodel in Toronto
Inspiration for a modern home design remodel in Toronto

 Pinney Designs
Dedicated laundry room - coastal gray floor dedicated laundry room idea in Boston with white cabinets, gray walls, a side-by-side washer/dryer, white countertops and shaker cabinets
 Drawing Dept

Kitchen.
Architect: Drawing Dept
Contractor: Camery Hensley Construction
Photography: Ross Van Pelt
Inspiration for a modern single-wall open concept kitchen remodel in Cincinnati with a single-bowl sink, flat-panel cabinets, white cabinets, granite countertops, white backsplash, glass sheet backsplash and stainless steel appliances
Inspiration for a modern single-wall open concept kitchen remodel in Cincinnati with a single-bowl sink, flat-panel cabinets, white cabinets, granite countertops, white backsplash, glass sheet backsplash and stainless steel appliances

6